Leave a Message

Thank you for your message. We will be in touch with you shortly.

Explore Our Properties
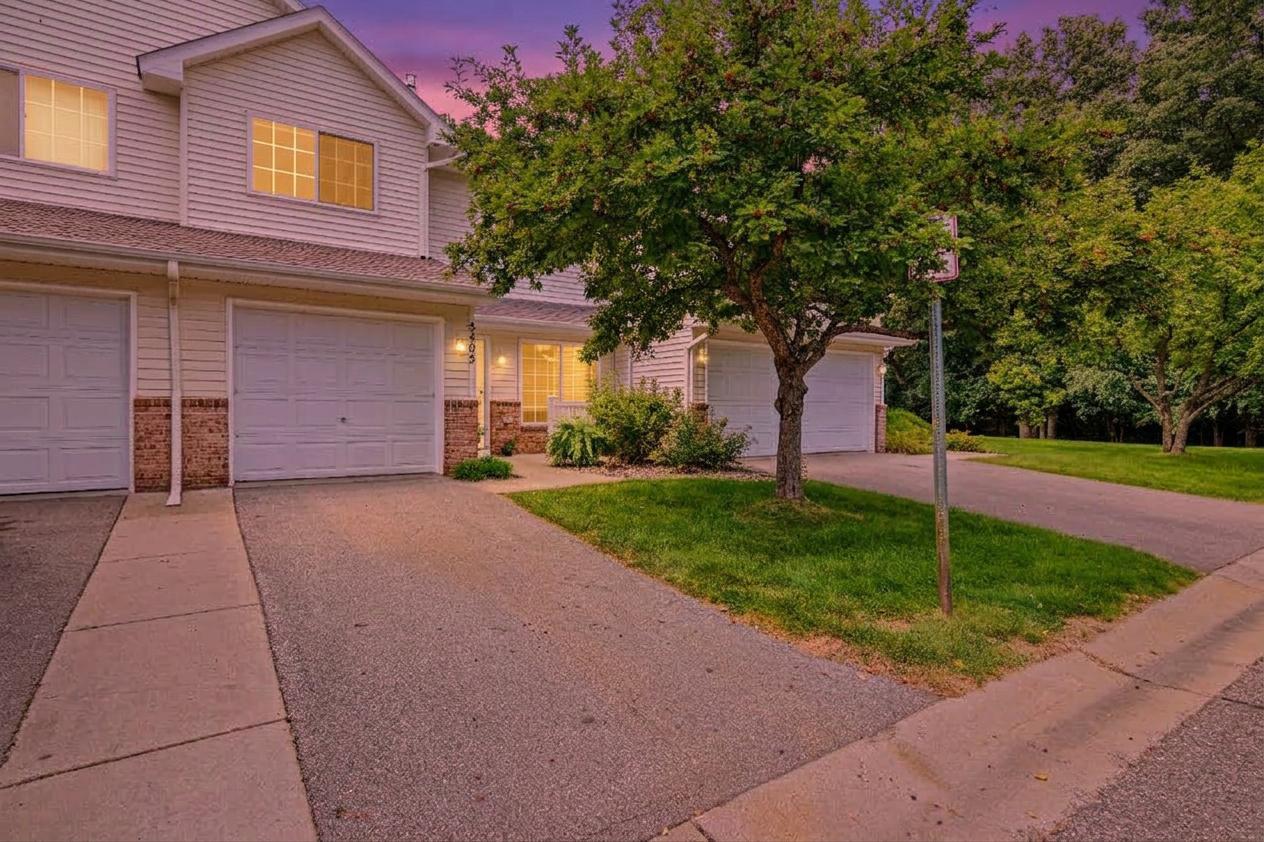
5405 206th Street W Unit: 109
SEE ALL PHOTOS
5405 206th Street W Unit: 109
Courtesy of Real Broker, LLC, Listing Contact:  
Coming Soon

5405 206th Street W Unit: 109

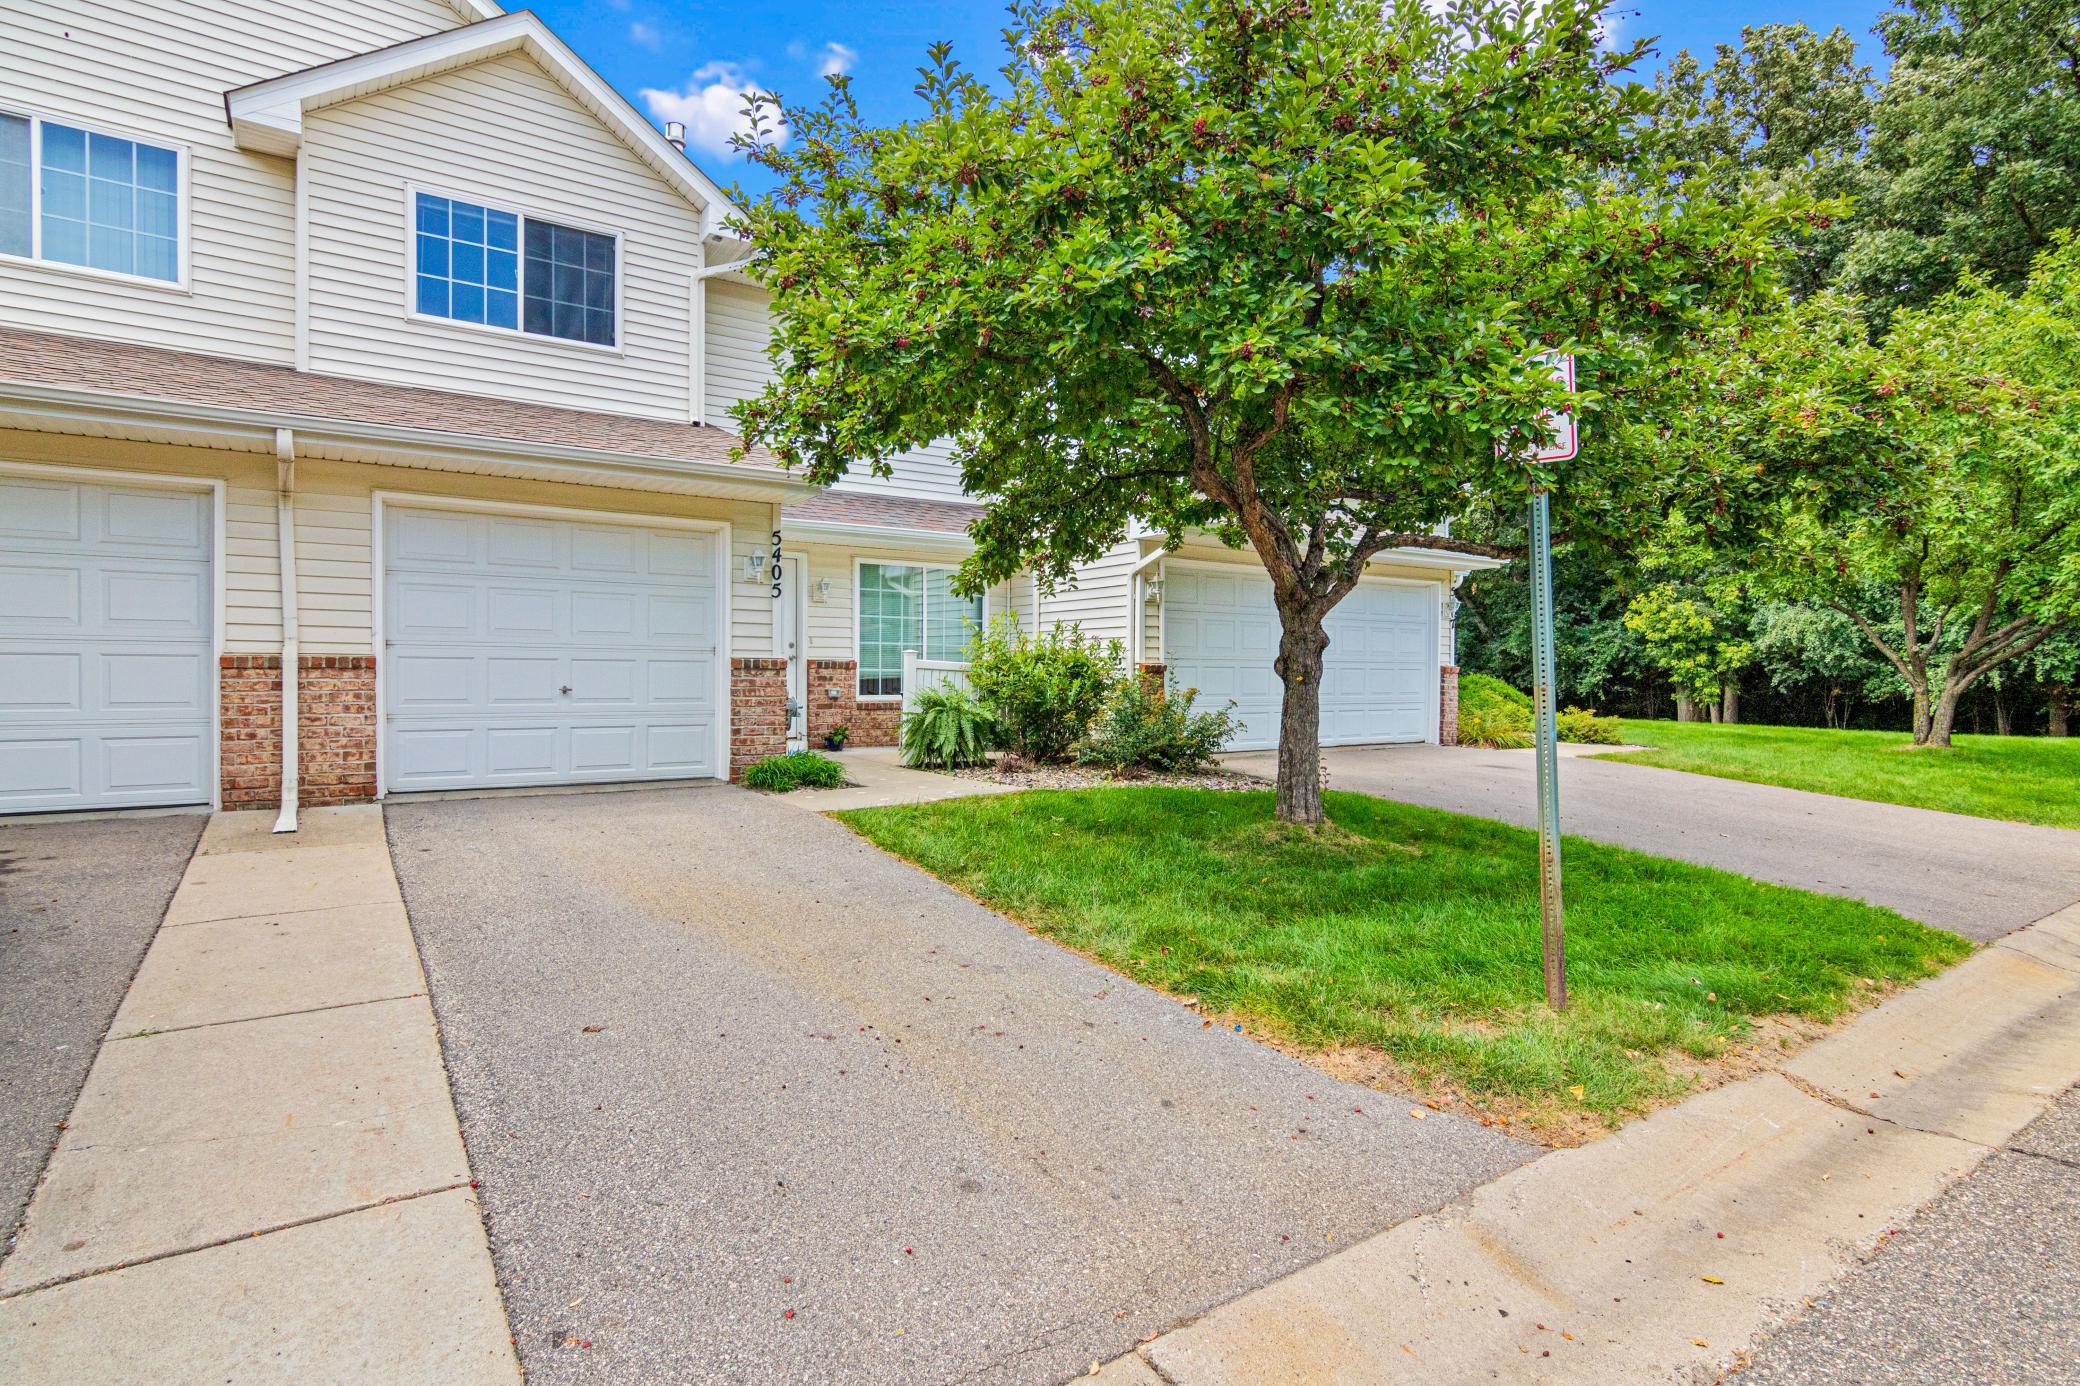
5405 206th Street W Unit: 109, Farmington, MN 55024

$220,000
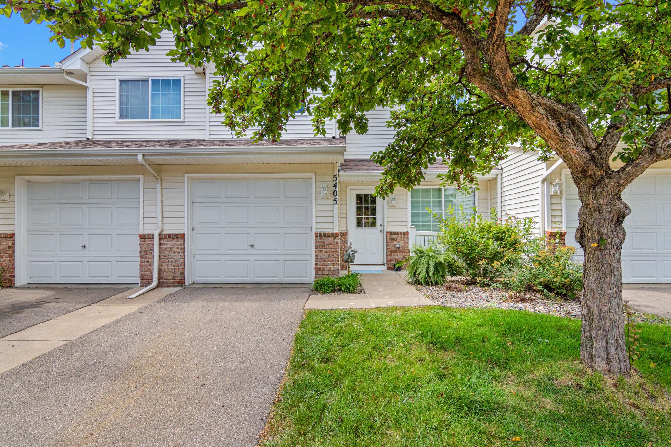
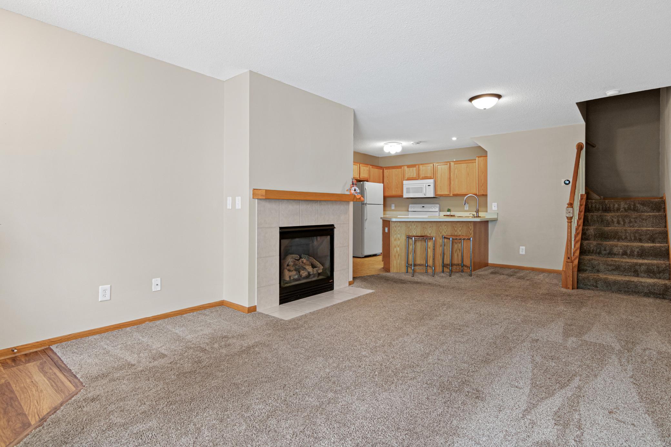
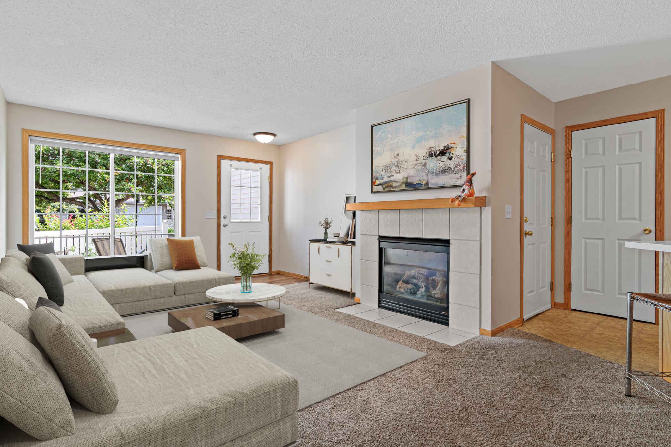
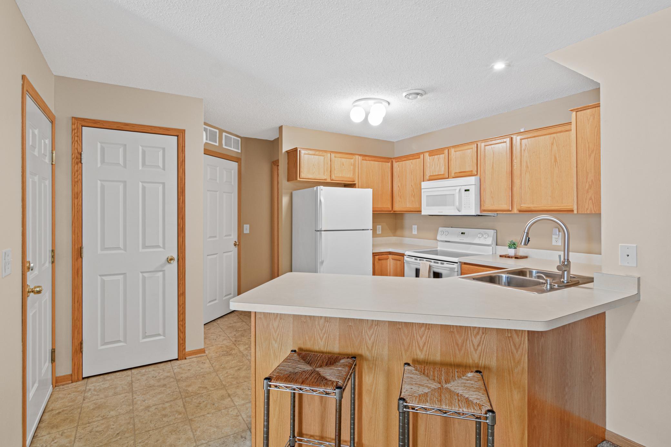
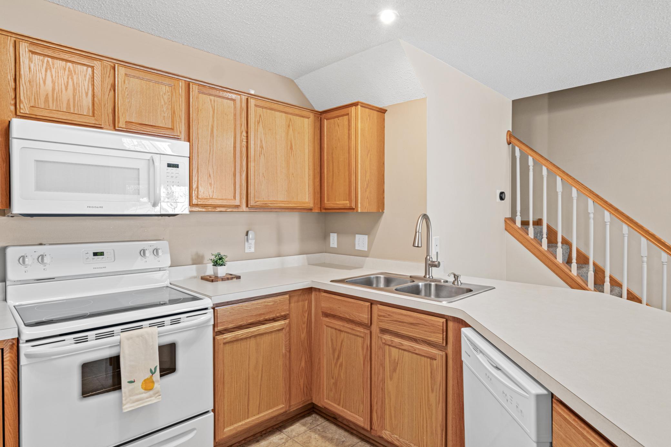
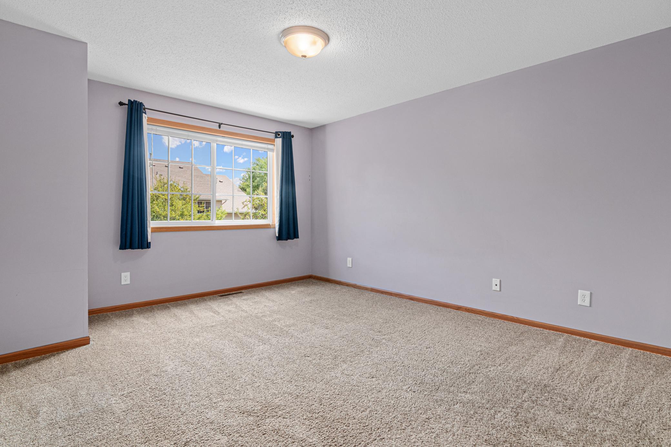
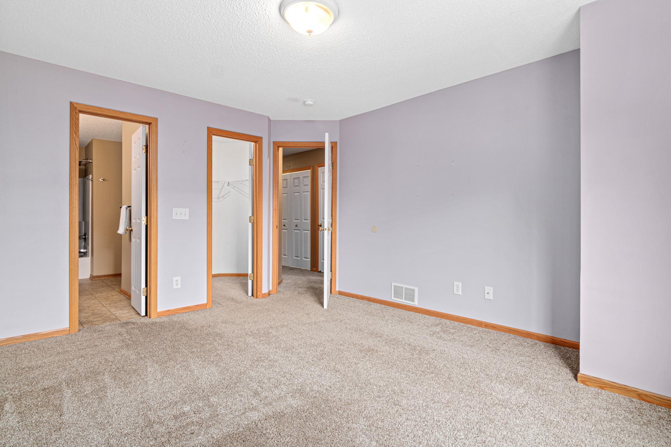
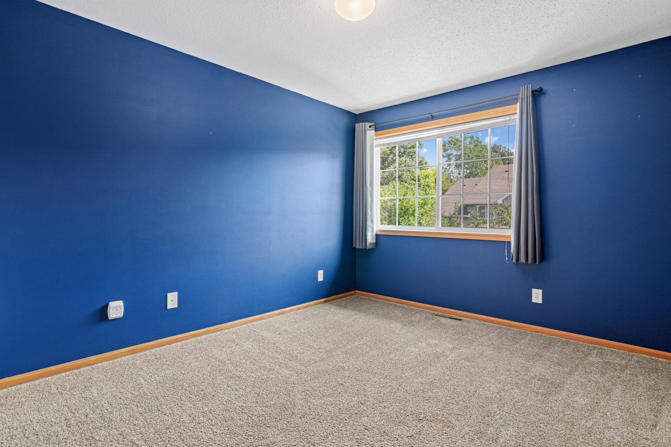
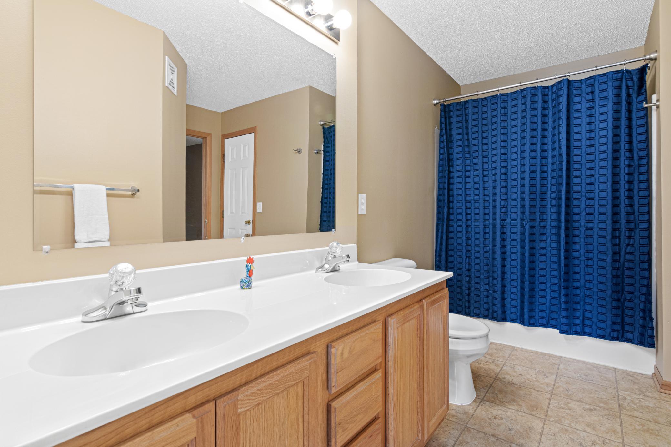
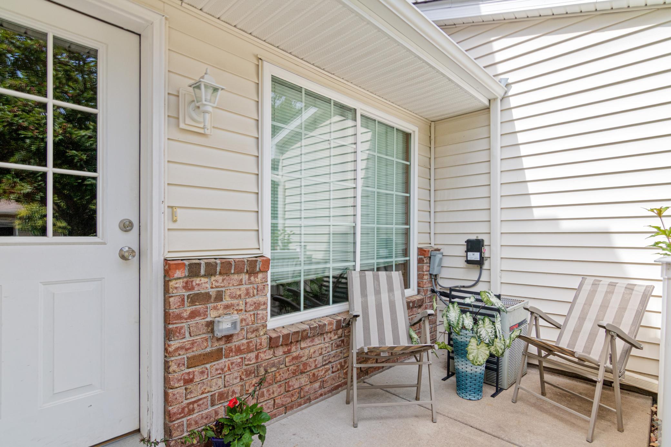
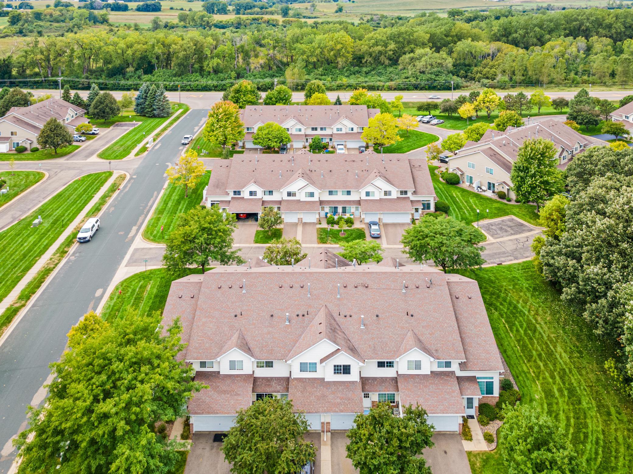
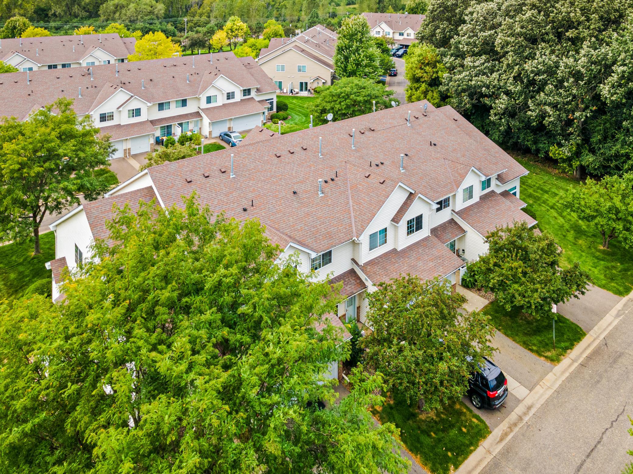
Welcome to this move-in ready townhome, close to shops, parks and trails. Gas fireplace, eat in kitchen and large primary suite. Fresh paint, vaulted ceilings, and EV ready garage. Great location, on a quiet street,dont miss this opportunity to make it your home

9/18/2026 4:00PM - 6:00PM CDT

2
beds

2
baths

1,175 Sq.Ft. LIVING AREA

Features & Amenities

Interior

  • total bedrooms2
  • Total bathrooms2
  • full bathroom1
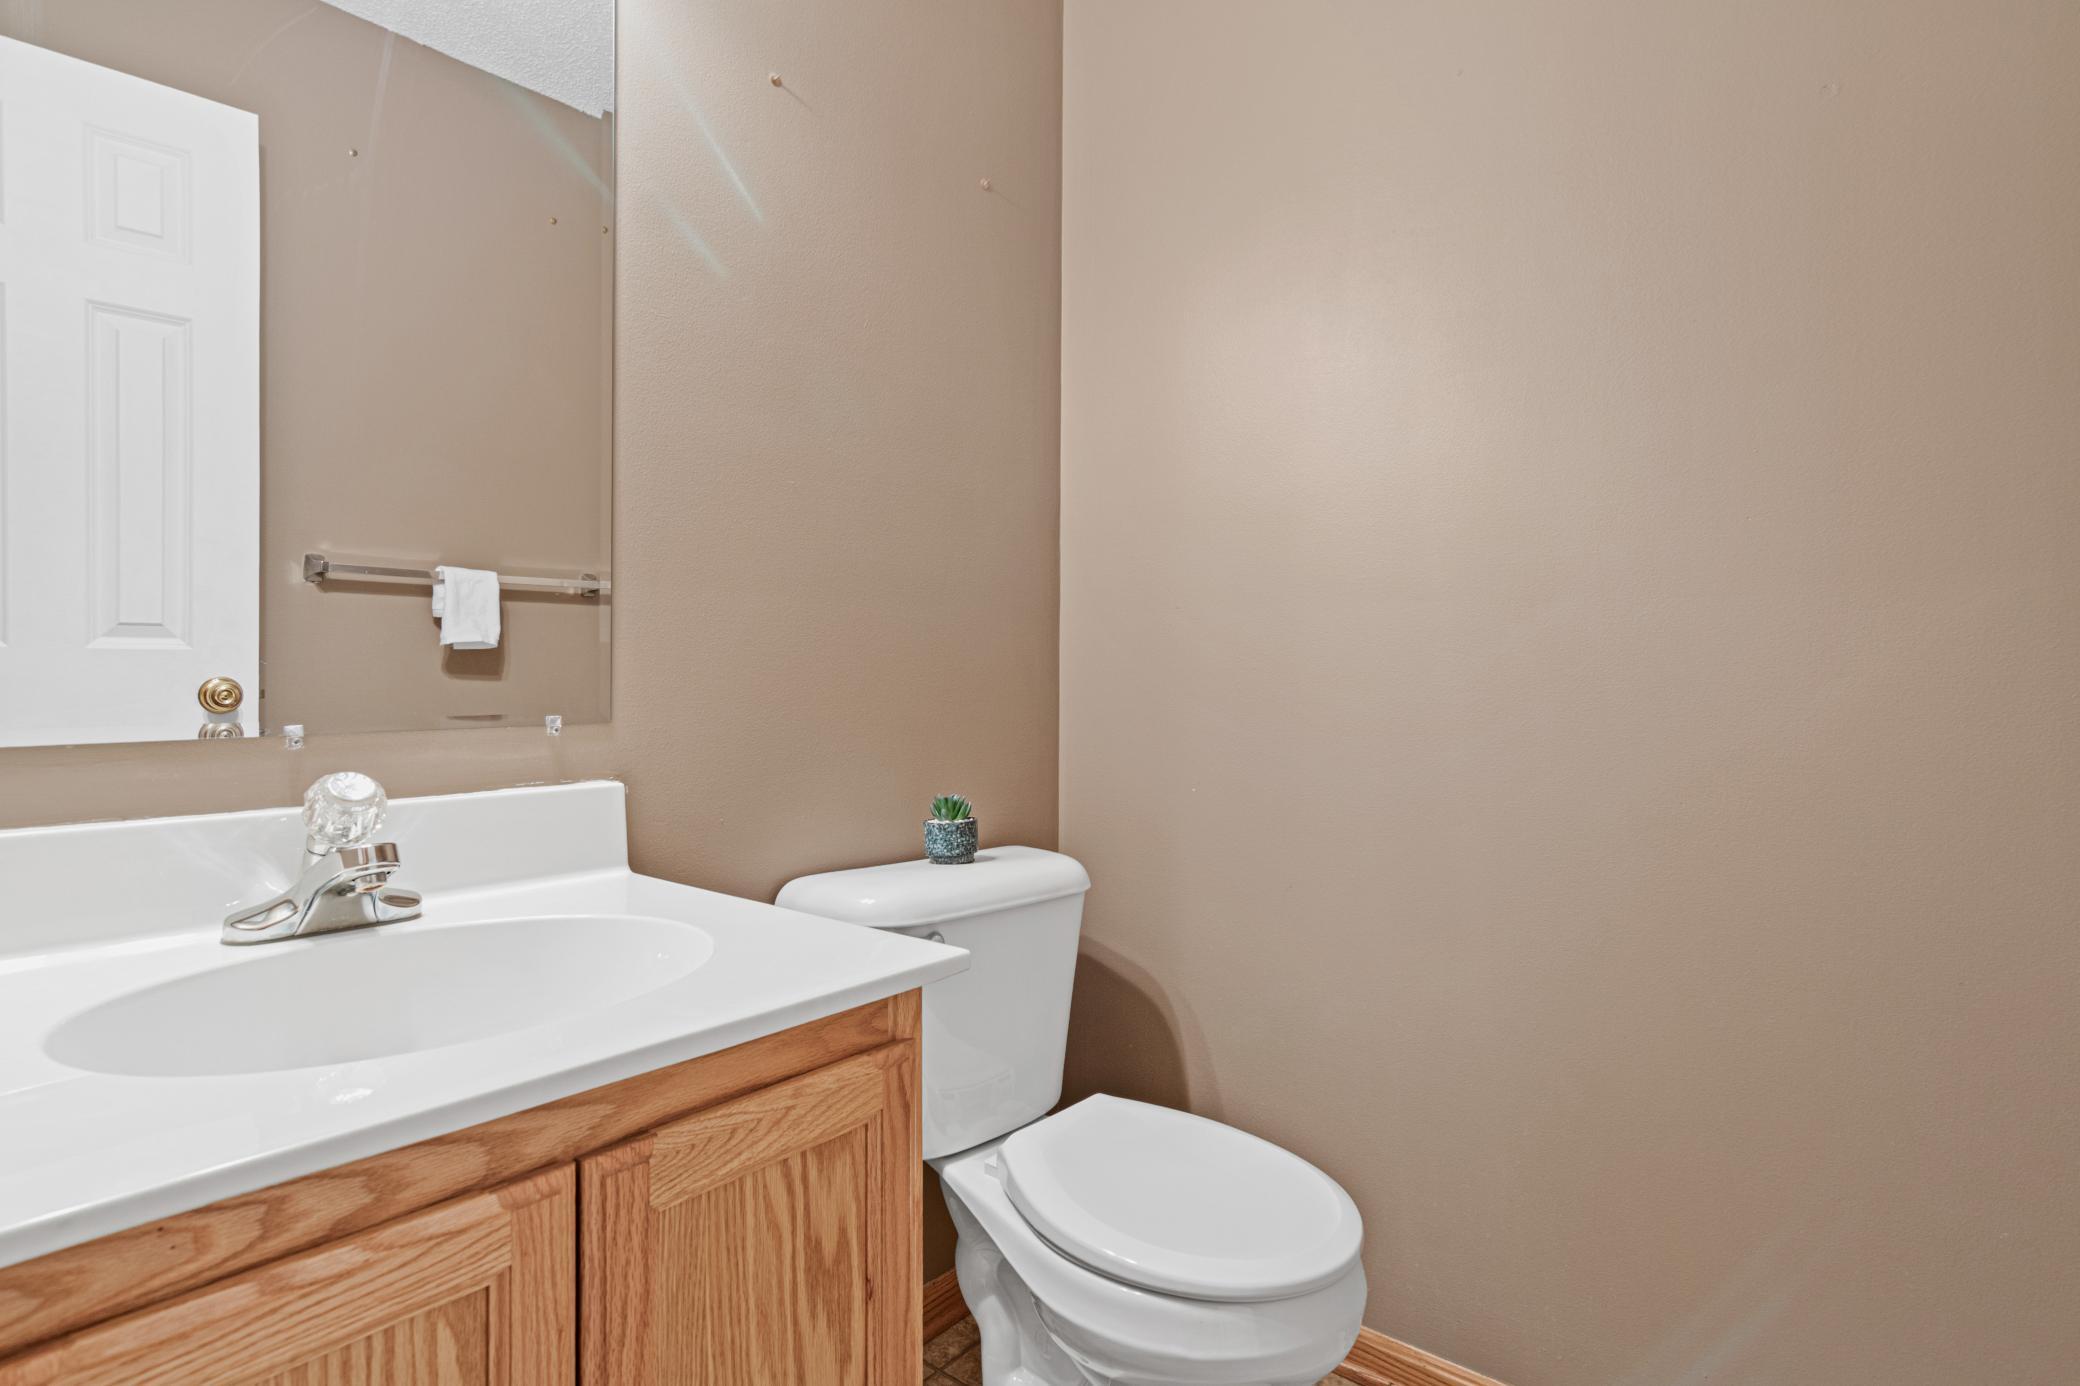
  • half bathroom1
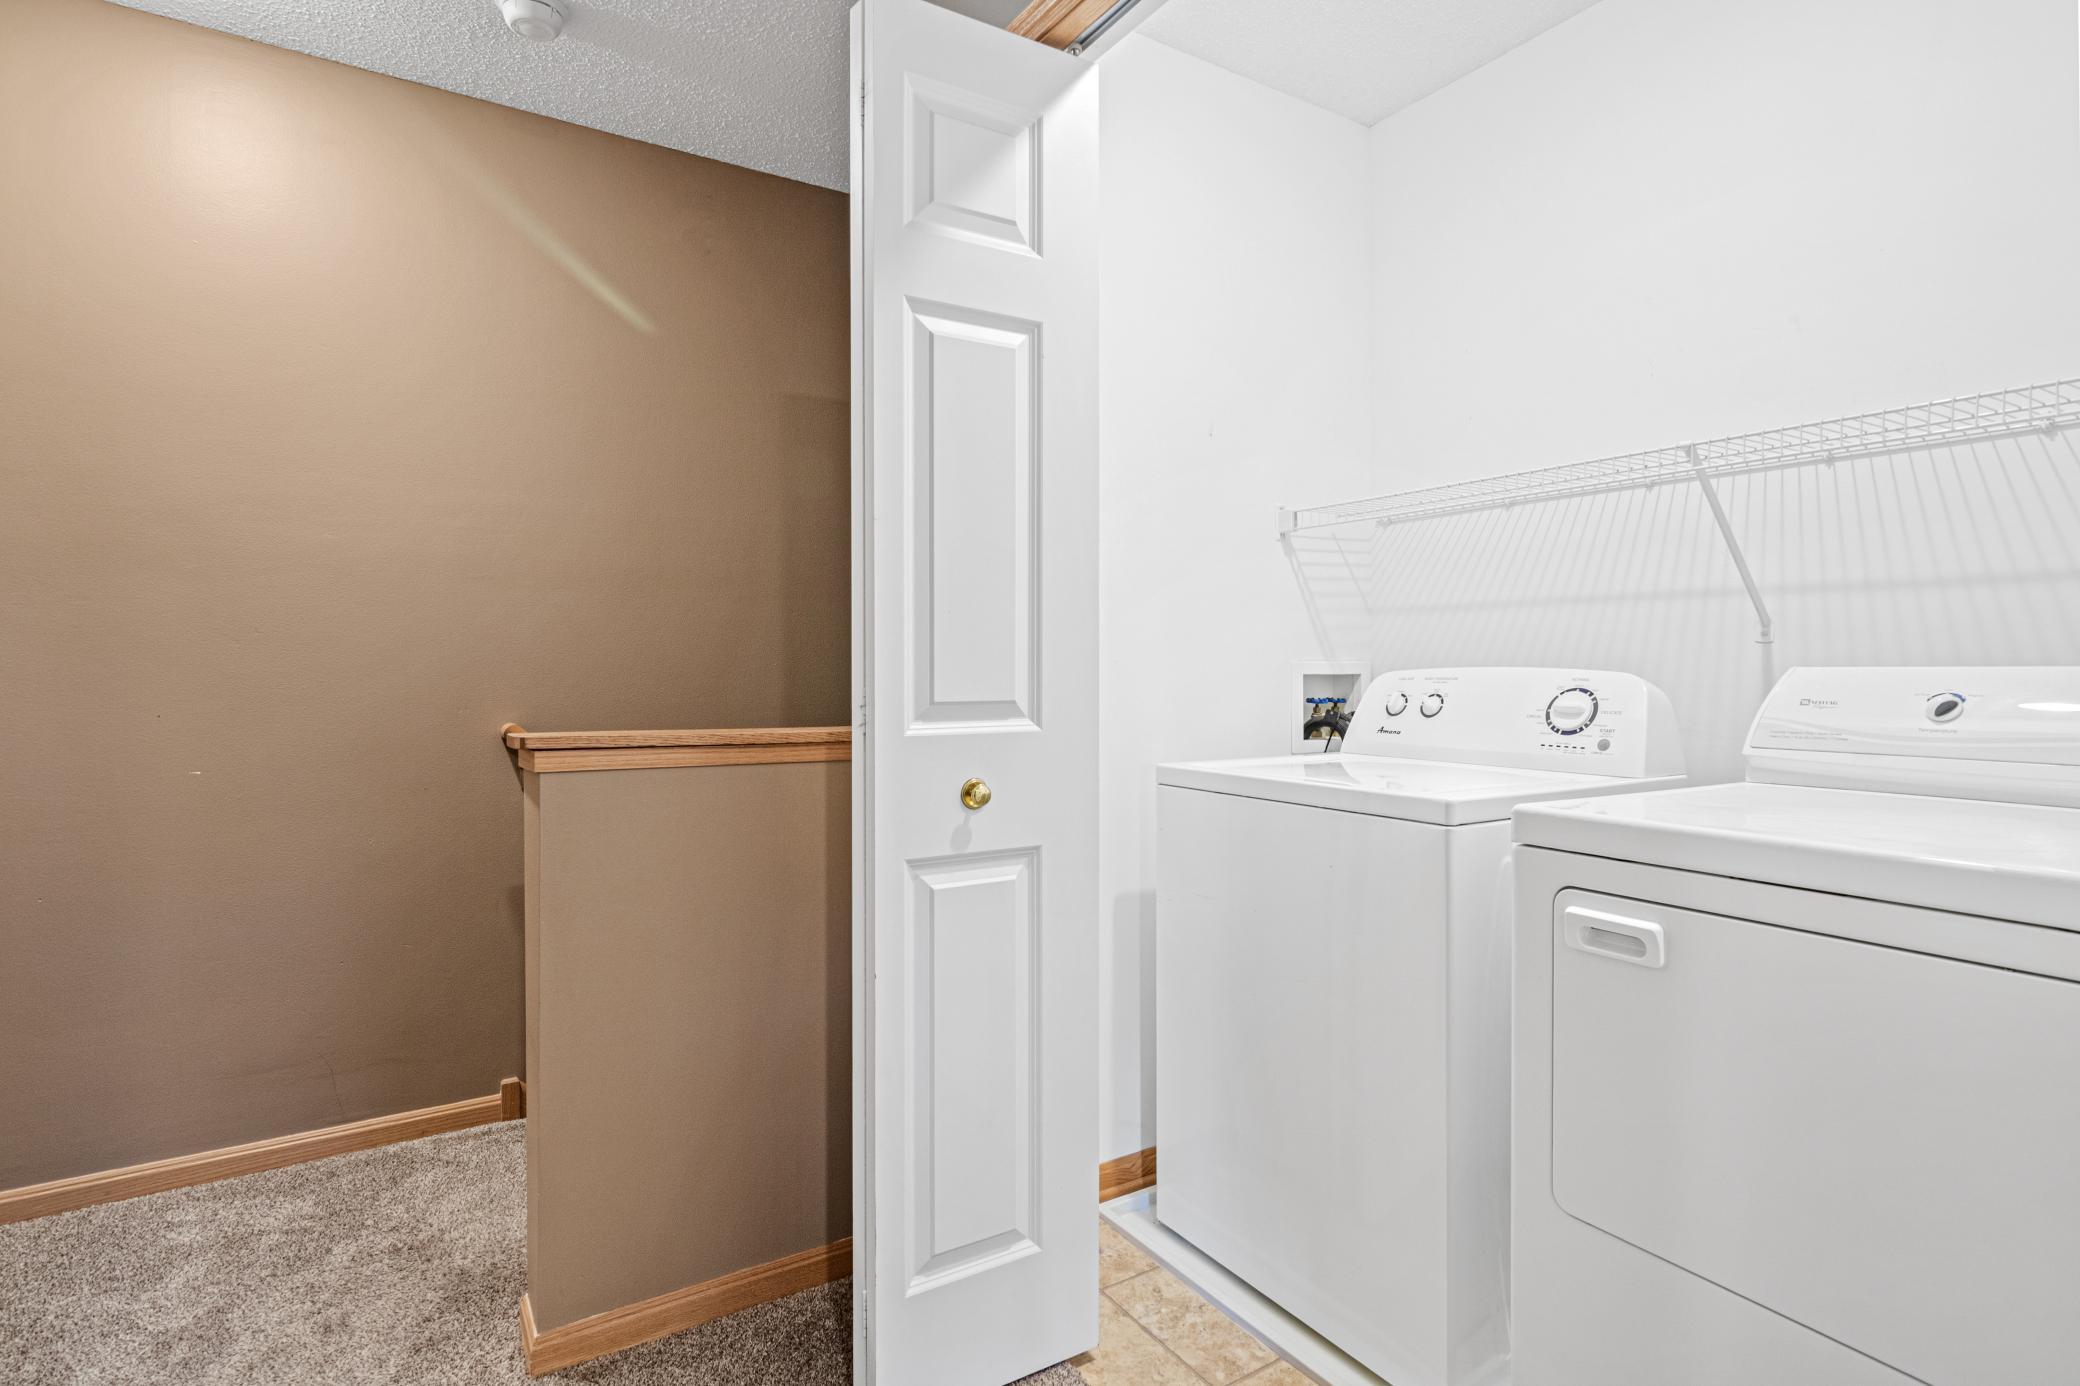
  • Laundry room Upper Level
  • Fireplace Gas, Living Room
  • APPLIANCES Dishwasher, Dryer, Microwave, Range, Refrigerator

Area & Lot

  • Status Coming Soon
  • OPEN HOUSE

    9/18/2026 4:00PM - 6:00PM CDT

  • Living Area1,175 Sq.Ft.
  • Total Area1,175 Sq.Ft.
  • MLS® ID7139809
  • TypeResidential
  • YEAR BUILT2002
  • School DistrictFarmington

Exterior

  • STORIES2
  • Garage Space1.0
  • water SourceCity Water/Connected
  • parkingAttached Garage, Electric Vehicle Charging Station(s), Garage Door Opener
  • HEAT TYPEForced Air
  • AIR CONDITIONINGCentral Air
  • sewerCity Sewer/Connected
  • Disability FeaturesNone

Financial

  • Sales Price$220,000
  • Real Estate Tax $2,876/yr
  • HOA $320/mo

Mortgage Calculator

Estimate your monthly mortgage payment, including the principal and interest, property taxes, and HOA. Adjust the values to generate a more accurate rate.

All estimates are provided for informational purposes only. Actual amounts may vary.
$0,000 Your Payment 20 15 65
$0,000 Your Payment

Work With Us

Work with GJG Commercial to unlock smart real estate strategies. We specialize in multi-family, industrial, and leasing solutions that drive long-term value and sustainable growth.

Follow Me on Instagram