Leave a Message

Thank you for your message. We will be in touch with you shortly.

Explore Our Properties
1708 W 5th Street
1708 W 5th Street
1708 W 5th Street
1708 W 5th Street
1708 W 5th Street
1708 W 5th Street
1708 W 5th Street
1708 W 5th Street
1708 W 5th Street
1708 W 5th Street
1708 W 5th Street
1708 W 5th Street
1708 W 5th Street
1708 W 5th Street
1708 W 5th Street
1708 W 5th Street
1708 W 5th Street
1708 W 5th Street
1708 W 5th Street
1708 W 5th Street
1708 W 5th Street
1708 W 5th Street
1708 W 5th Street
1708 W 5th Street
1708 W 5th Street
1708 W 5th Street
1708 W 5th Street
1708 W 5th Street
1708 W 5th Street
1708 W 5th Street
1708 W 5th Street
1708 W 5th Street
1708 W 5th Street
1708 W 5th Street
1708 W 5th Street
1708 W 5th Street
1708 W 5th Street
1708 W 5th Street
1708 W 5th Street
1708 W 5th Street
1708 W 5th Street
1708 W 5th Street
1708 W 5th Street
1708 W 5th Street
1708 W 5th Street
1708 W 5th Street
1708 W 5th Street
1708 W 5th Street
1708 W 5th Street
1708 W 5th Street
1708 W 5th Street
1708 W 5th Street
1708 W 5th Street
1708 W 5th Street
1708 W 5th Street
1708 W 5th Street
1708 W 5th Street
1708 W 5th Street
1708 W 5th Street
1708 W 5th Street
1708 W 5th Street
1708 W 5th Street
1708 W 5th Street
1708 W 5th Street
1708 W 5th Street
1708 W 5th Street
1708 W 5th Street
1708 W 5th Street
SEE ALL PHOTOS
1708 W 5th Street
1708 W 5th Street
1708 W 5th Street
1708 W 5th Street
1708 W 5th Street
1708 W 5th Street
1708 W 5th Street
1708 W 5th Street
1708 W 5th Street
1708 W 5th Street
1708 W 5th Street
1708 W 5th Street
1708 W 5th Street
1708 W 5th Street
1708 W 5th Street
1708 W 5th Street
1708 W 5th Street
1708 W 5th Street
1708 W 5th Street
1708 W 5th Street
1708 W 5th Street
1708 W 5th Street
1708 W 5th Street
1708 W 5th Street
1708 W 5th Street
1708 W 5th Street
1708 W 5th Street
1708 W 5th Street
1708 W 5th Street
1708 W 5th Street
1708 W 5th Street
1708 W 5th Street
1708 W 5th Street
1708 W 5th Street
1708 W 5th Street
1708 W 5th Street
1708 W 5th Street
1708 W 5th Street
1708 W 5th Street
1708 W 5th Street
1708 W 5th Street
1708 W 5th Street
1708 W 5th Street
1708 W 5th Street
1708 W 5th Street
1708 W 5th Street
1708 W 5th Street
1708 W 5th Street
1708 W 5th Street
1708 W 5th Street
1708 W 5th Street
1708 W 5th Street
1708 W 5th Street
1708 W 5th Street
1708 W 5th Street
1708 W 5th Street
1708 W 5th Street
1708 W 5th Street
1708 W 5th Street
1708 W 5th Street
1708 W 5th Street
1708 W 5th Street
1708 W 5th Street
1708 W 5th Street
1708 W 5th Street
1708 W 5th Street
1708 W 5th Street
1708 W 5th Street
Courtesy of Real Broker, LLC, Caroline Schloesser Listing Contact:  
Sold

1708 W 5th Street

1708 W 5th Street, Red Wing, MN 55066

$339,900
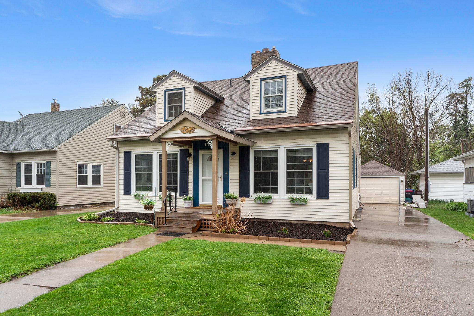
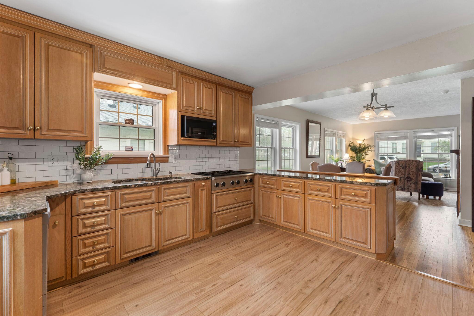
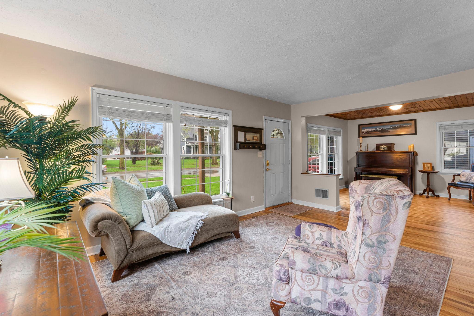
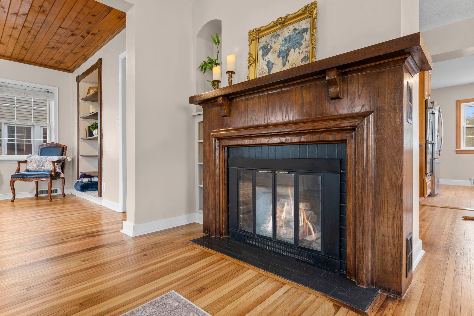
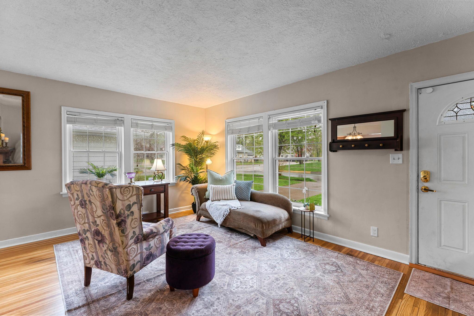
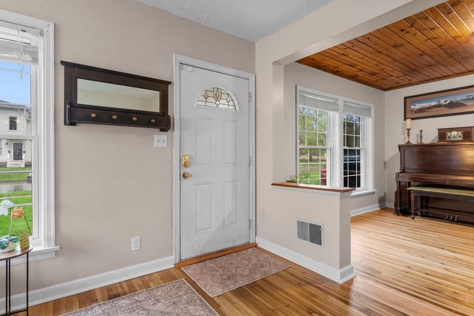
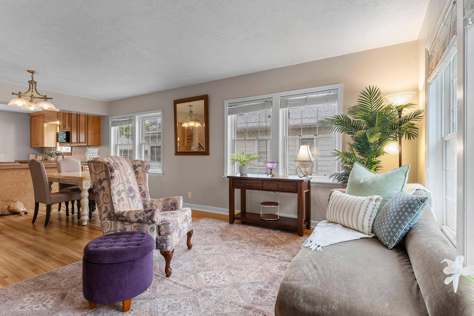
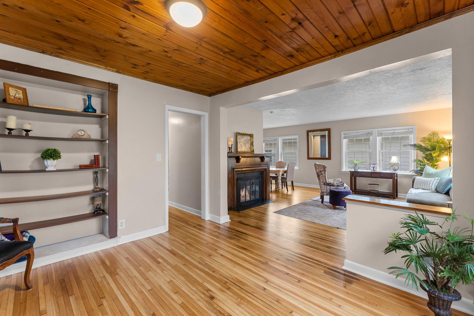
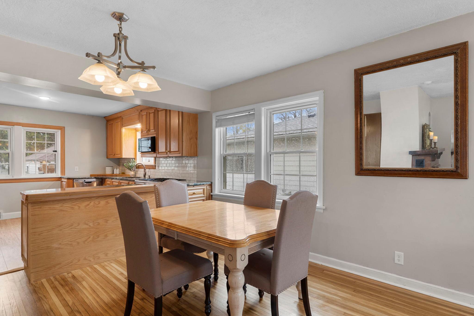
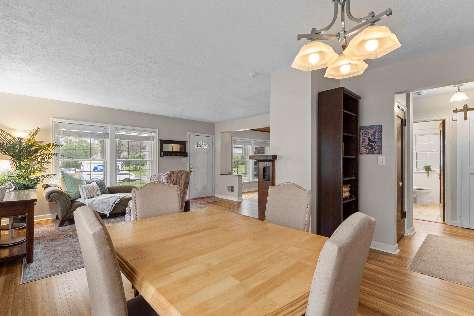
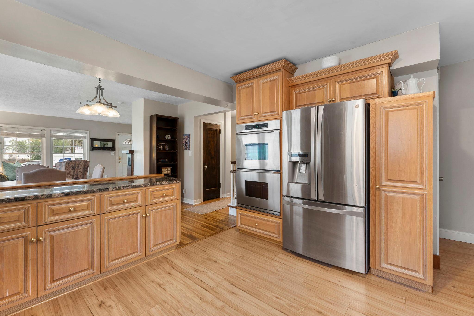
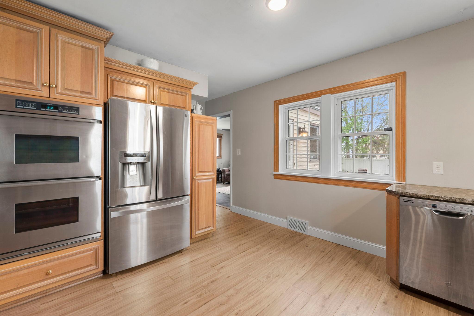
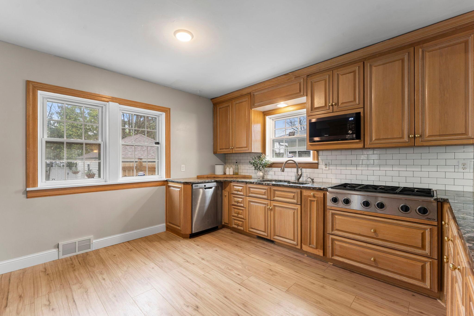
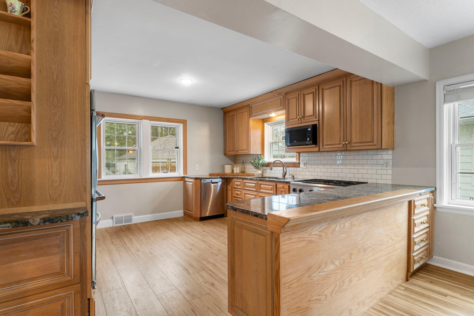
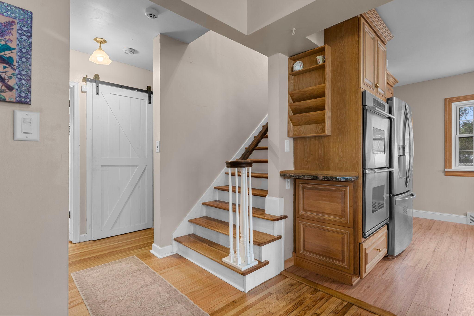
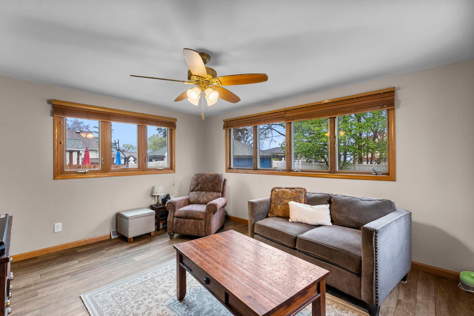
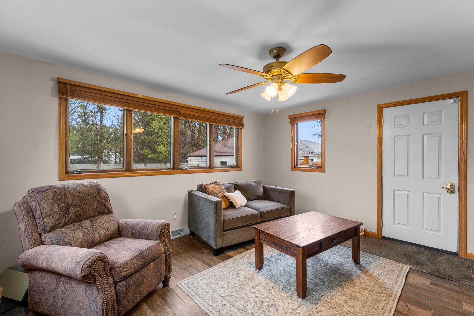
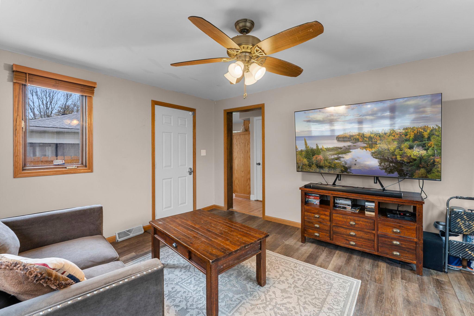
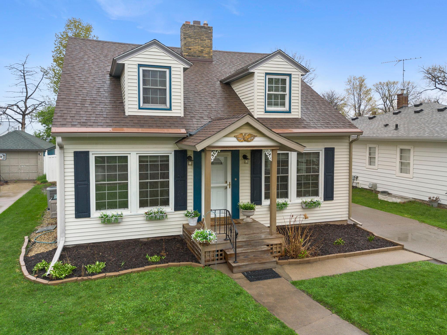
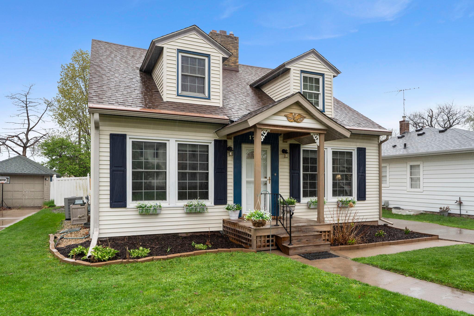
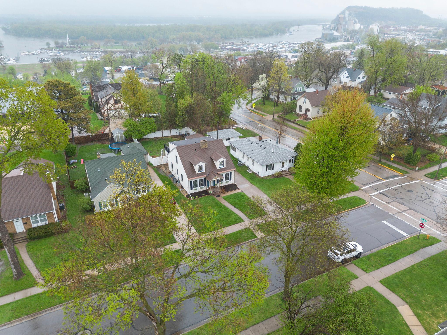
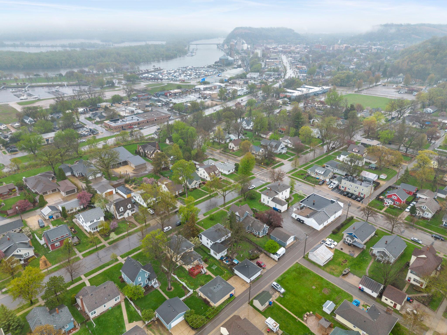
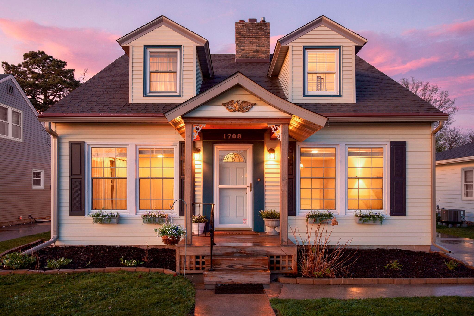
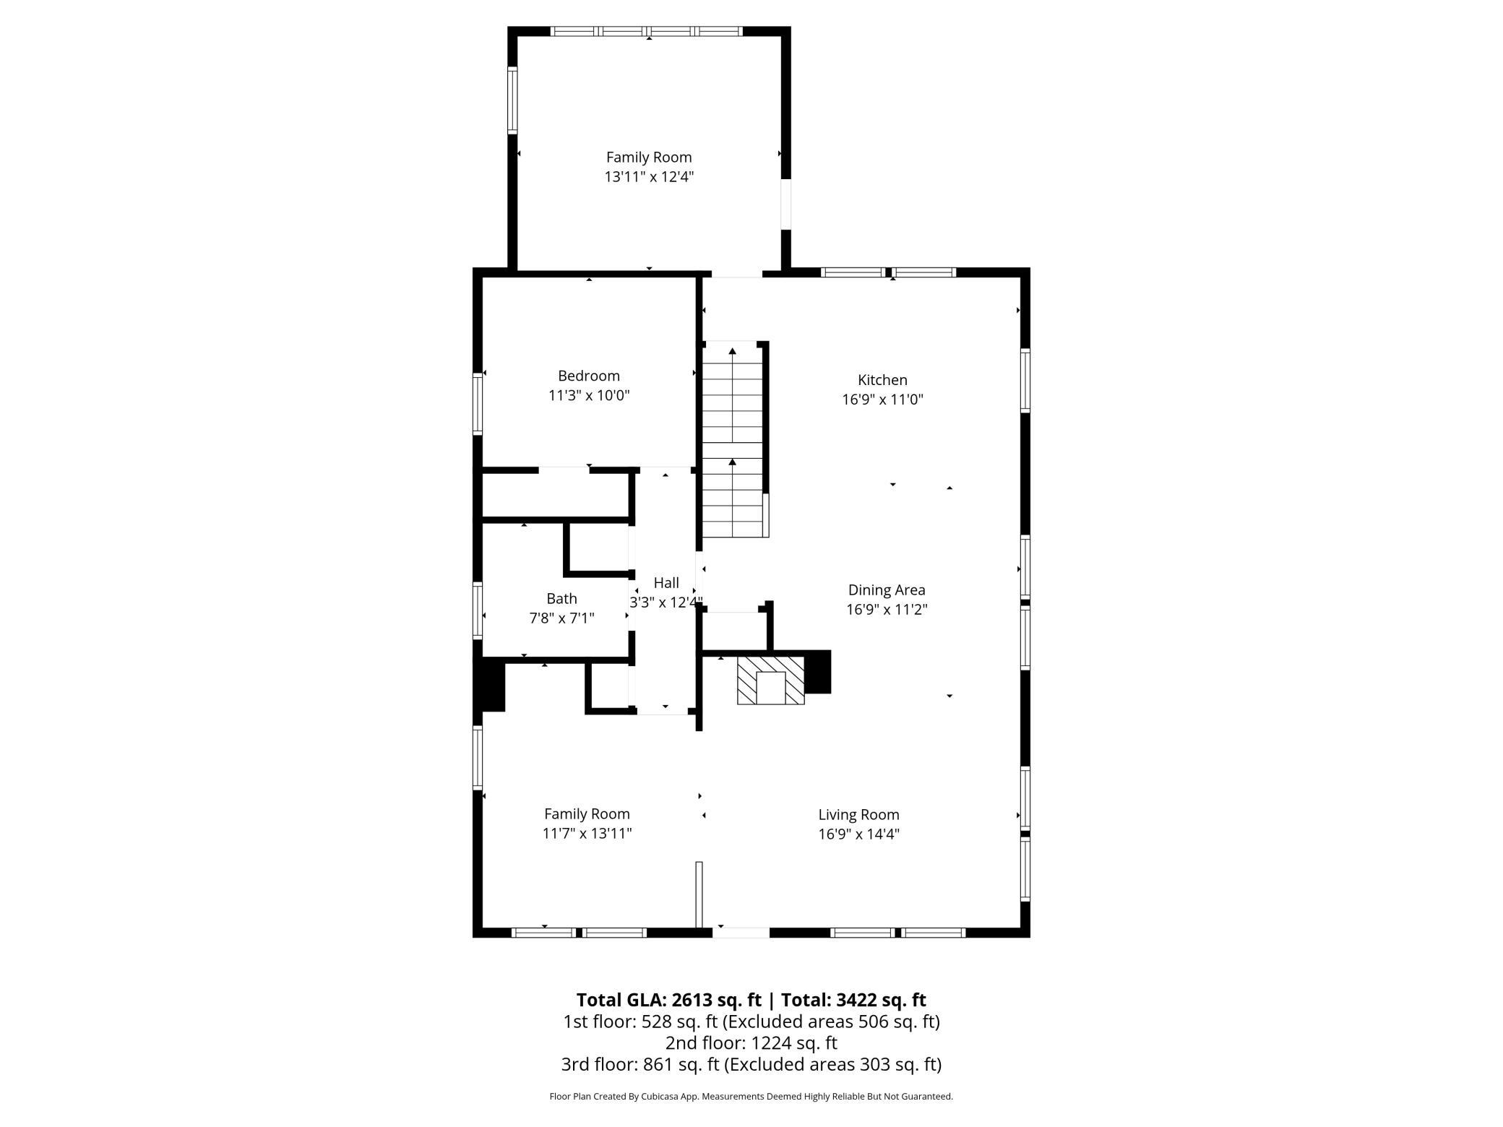
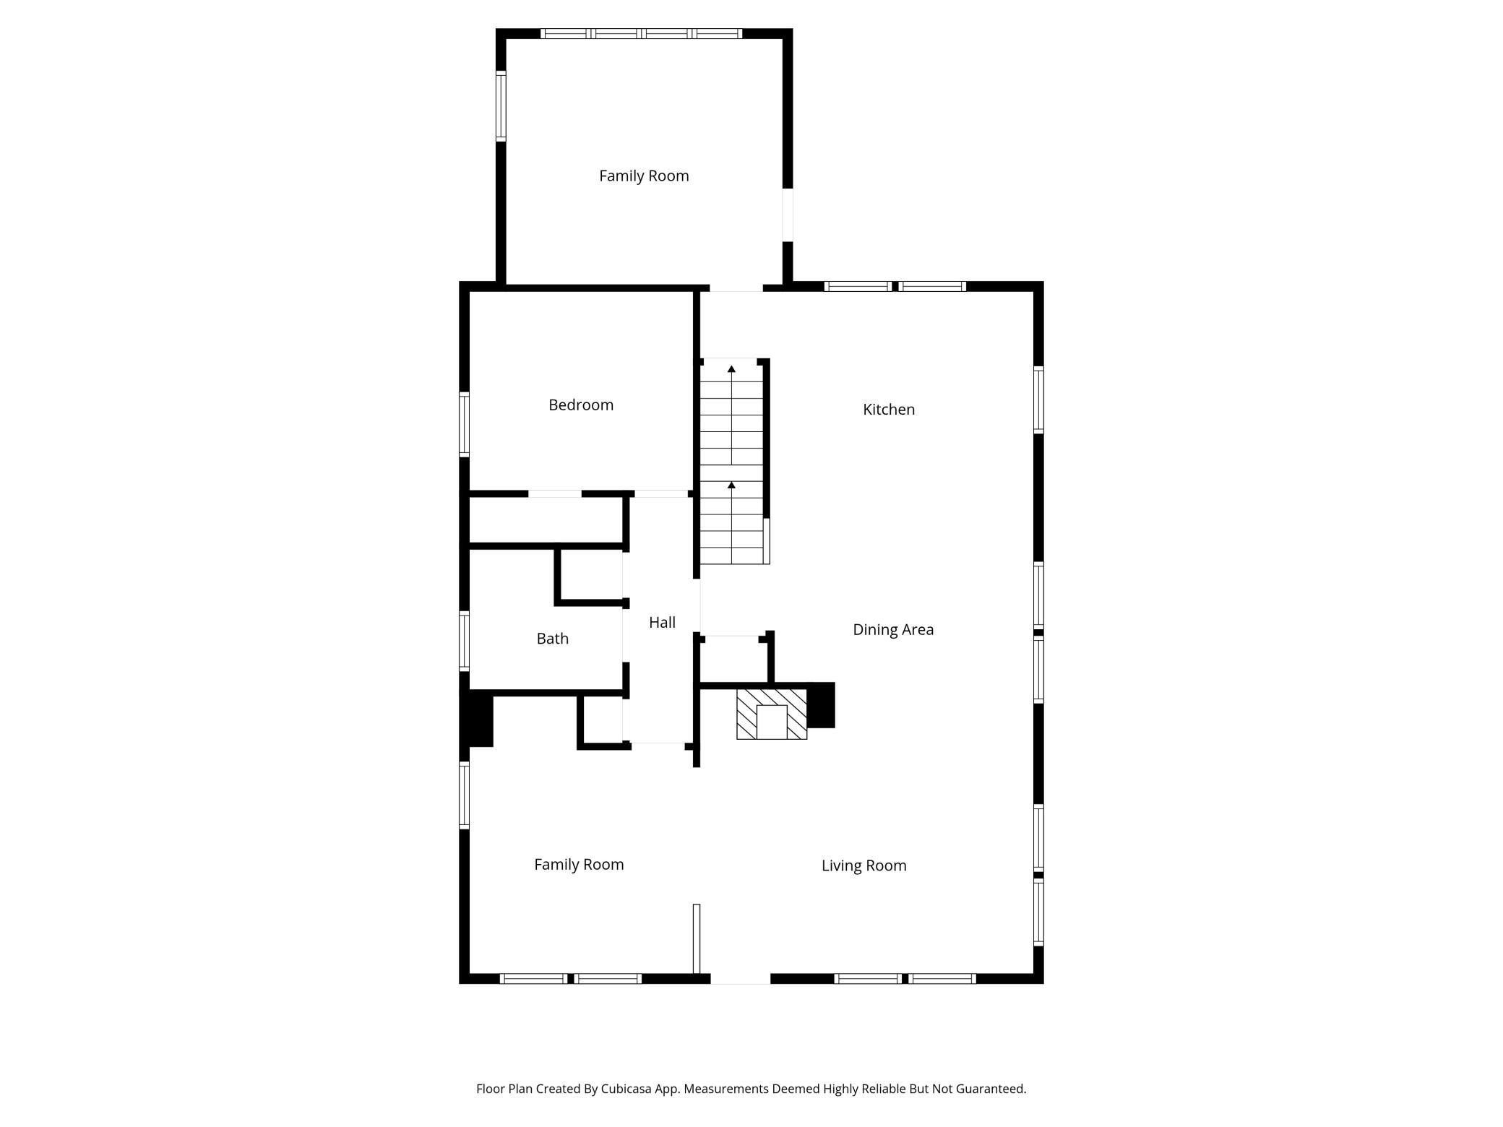
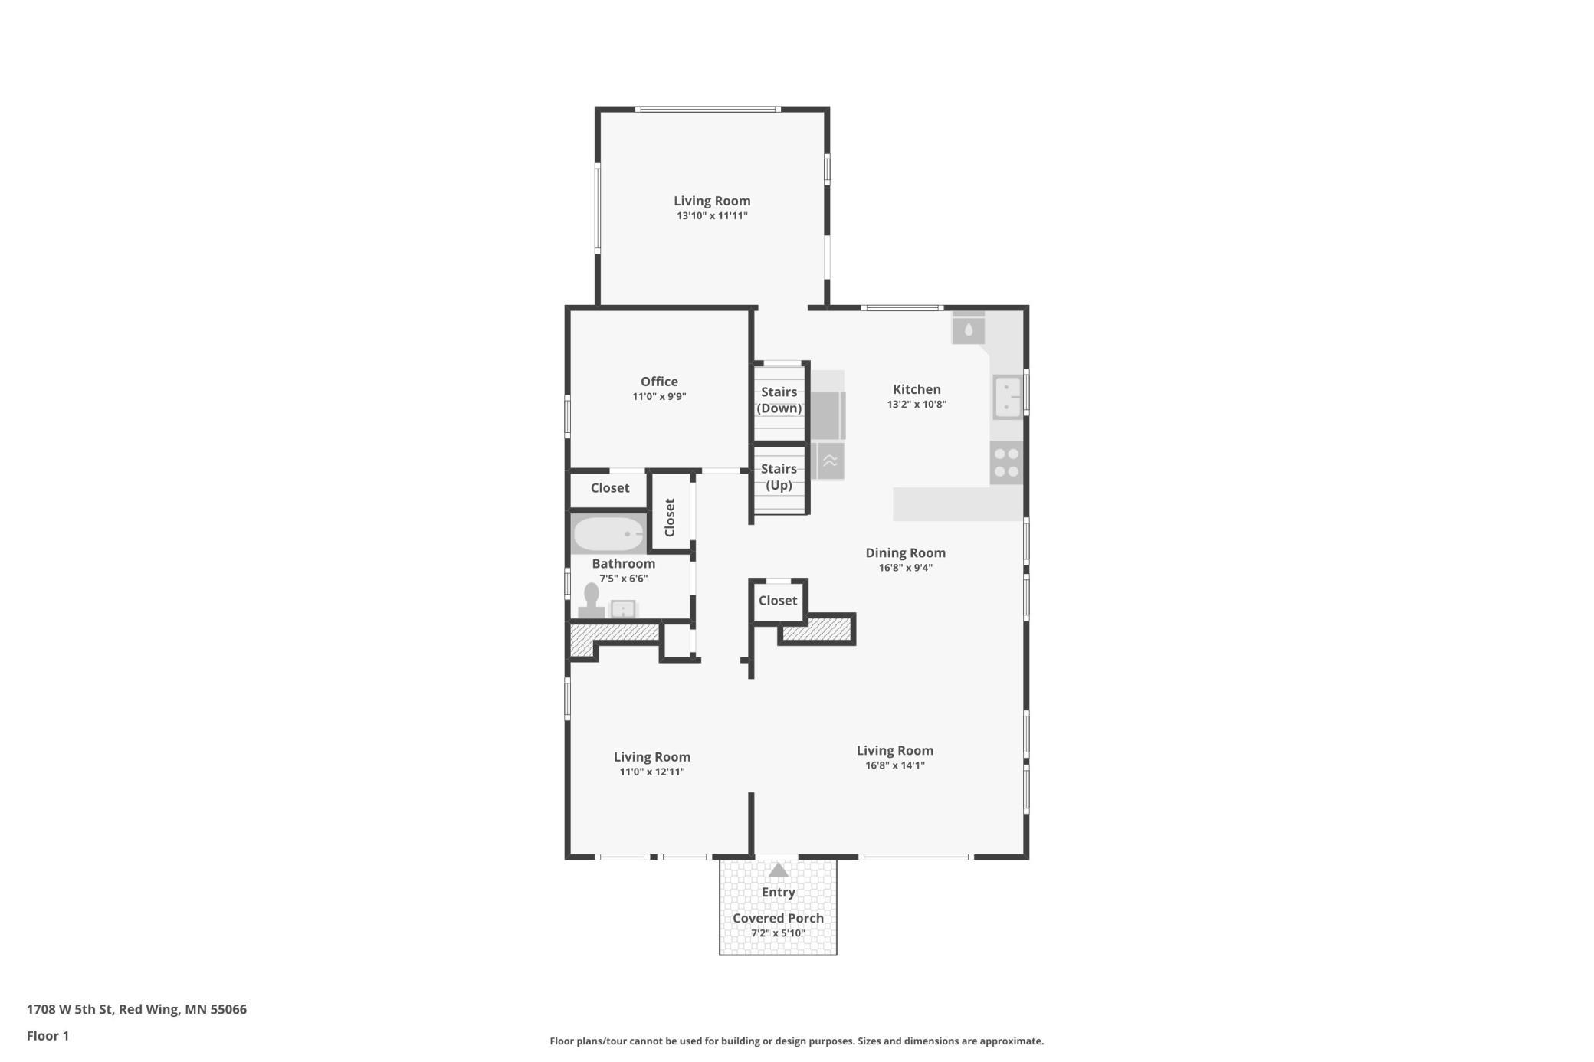
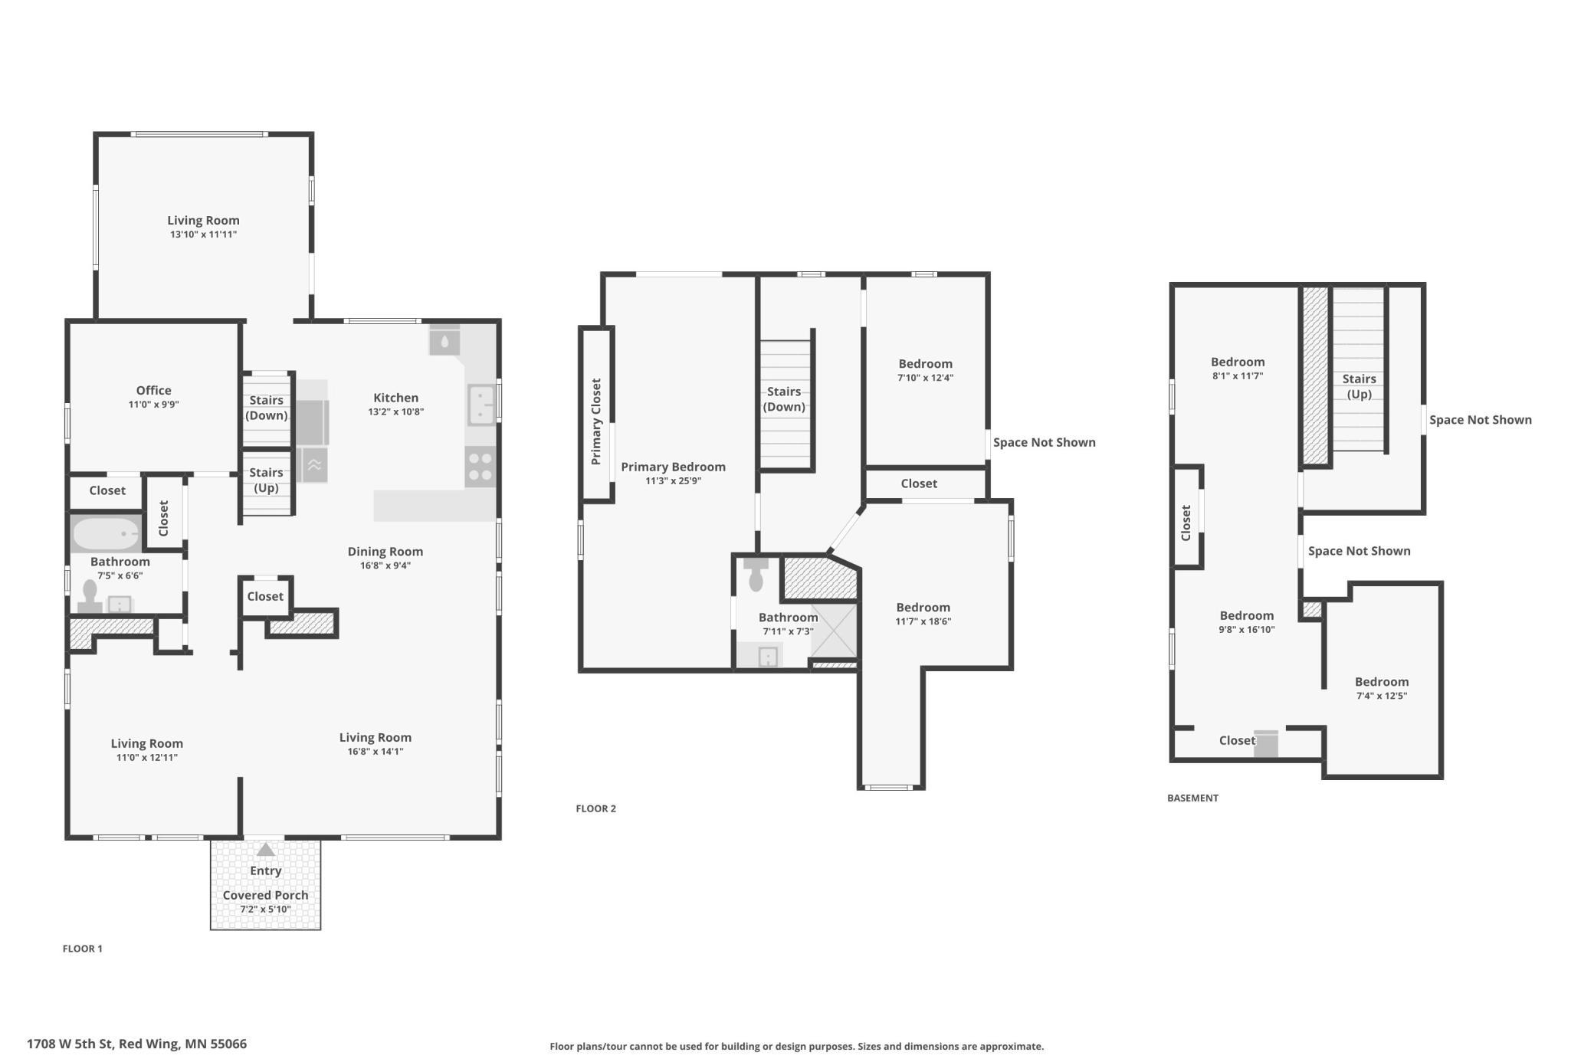
Set on one of Red Wing's most desirable bluff-side streets, this beautifully updated cottage blends charm, character, and everyday function. Nearly every part of the home has been refreshed, including a renovated kitchen with double ovens, newly finished original hardwood floors, new upper-level flooring, and a brand-new front entry deck.
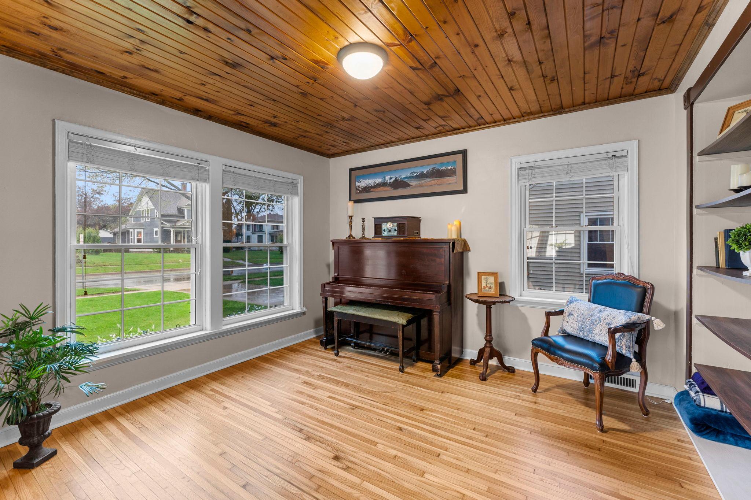
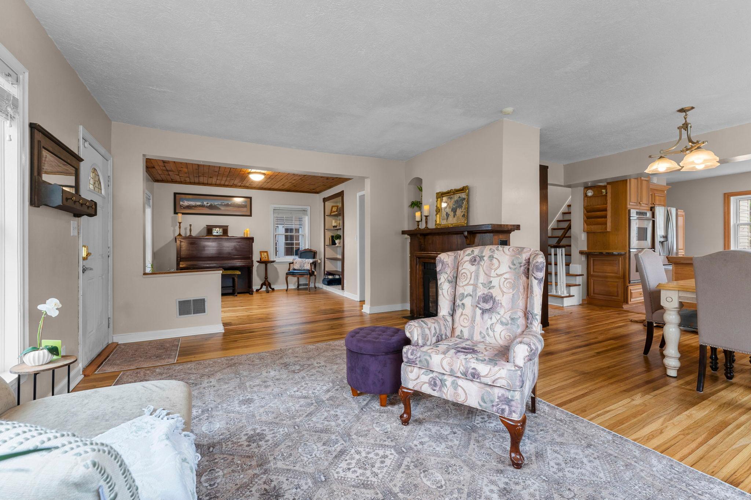
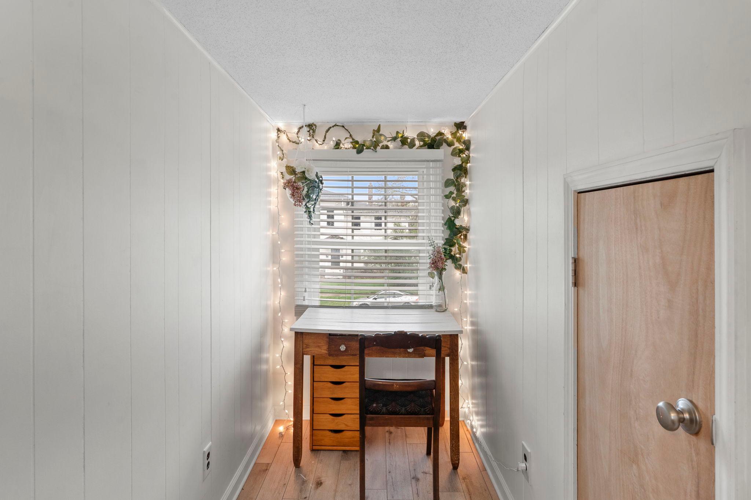
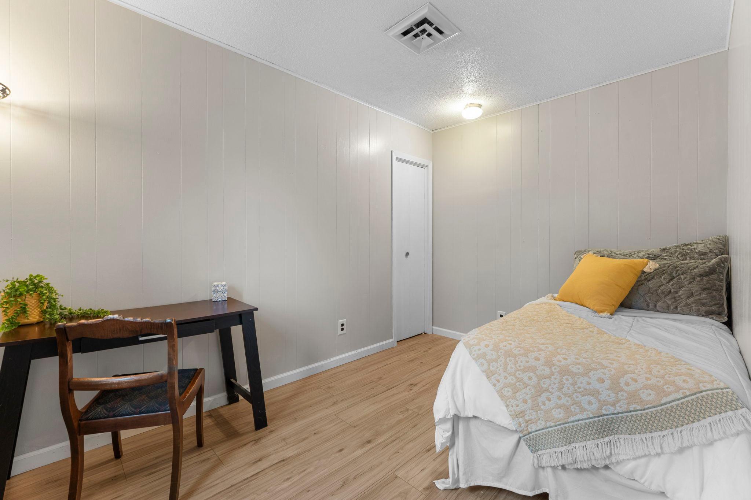
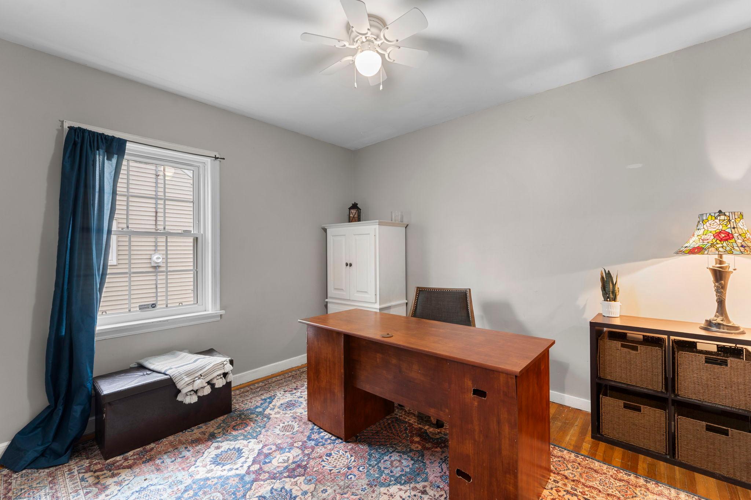
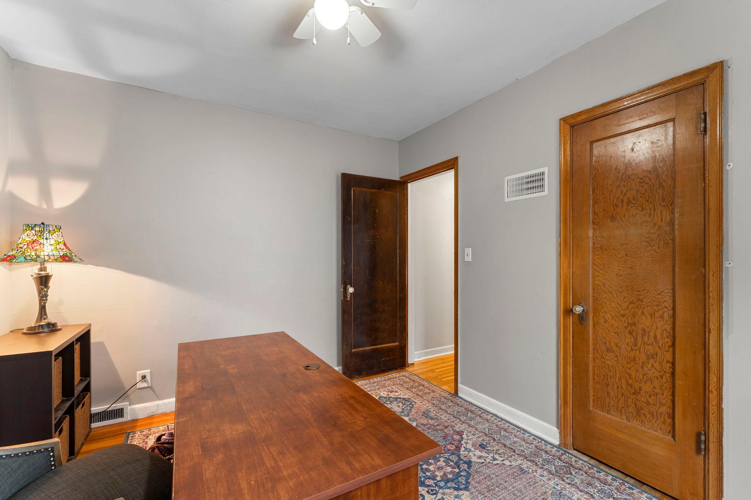
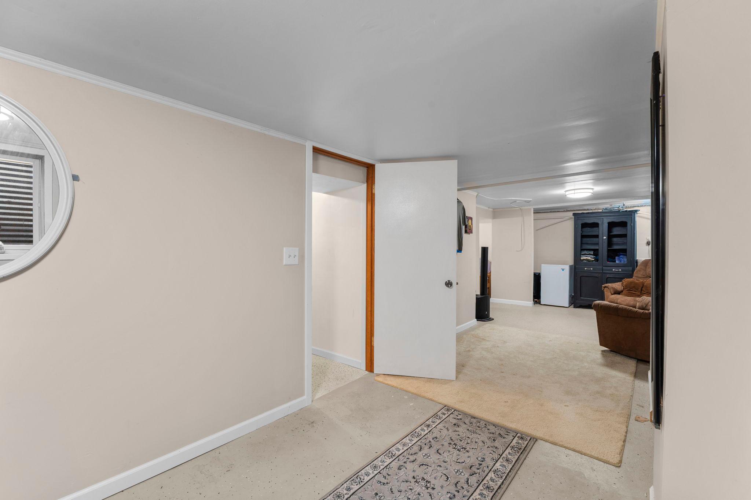
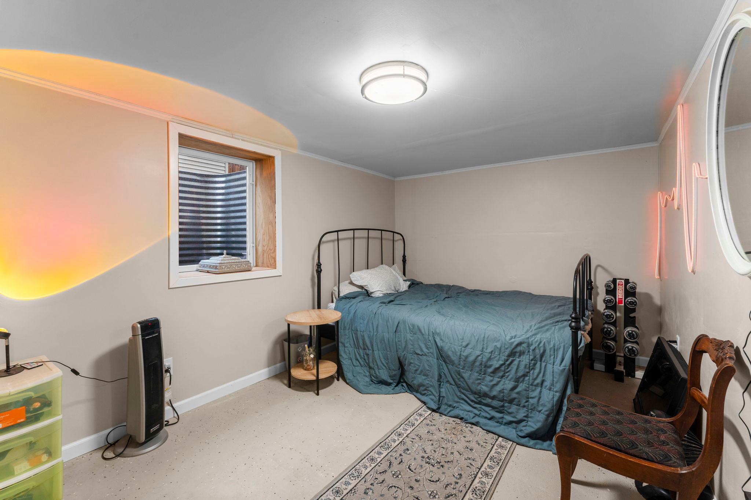
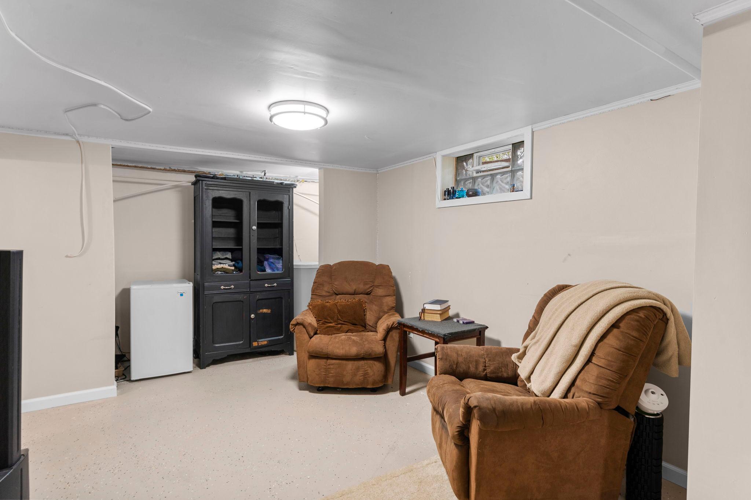
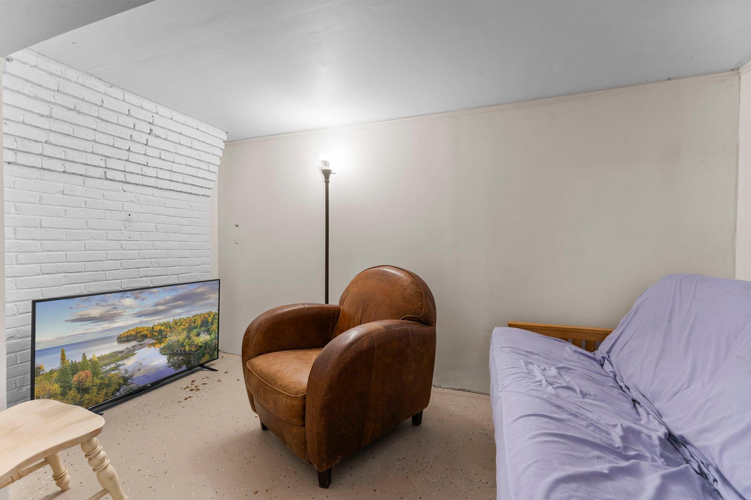
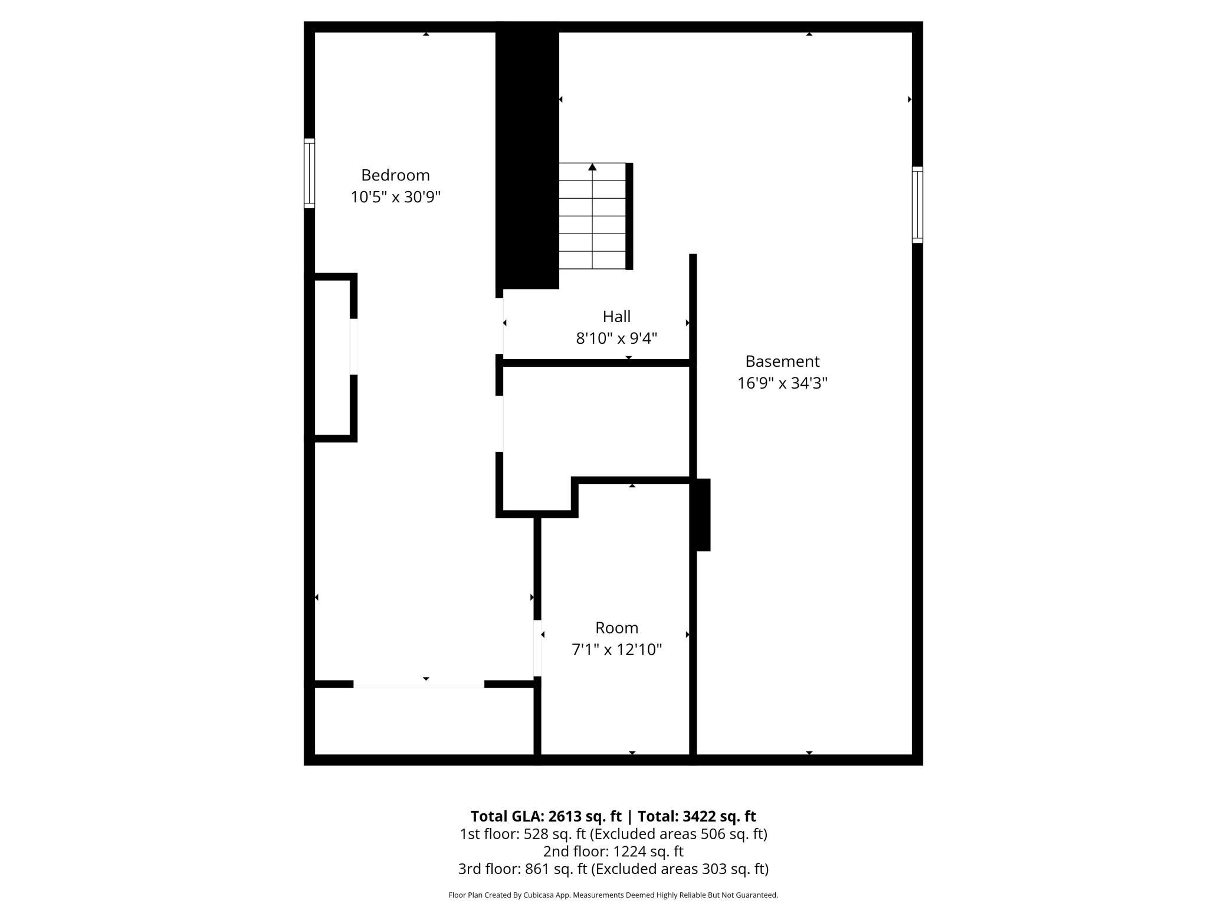
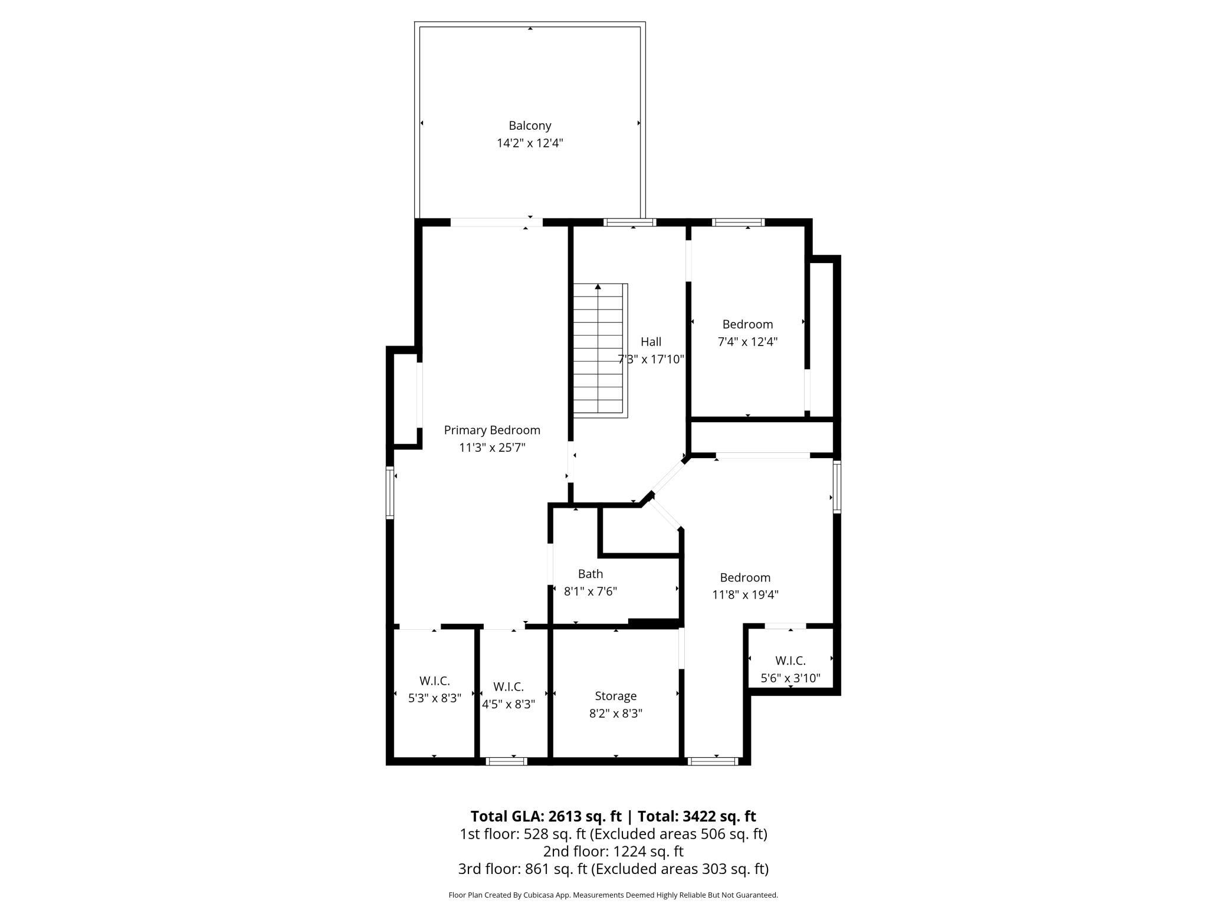
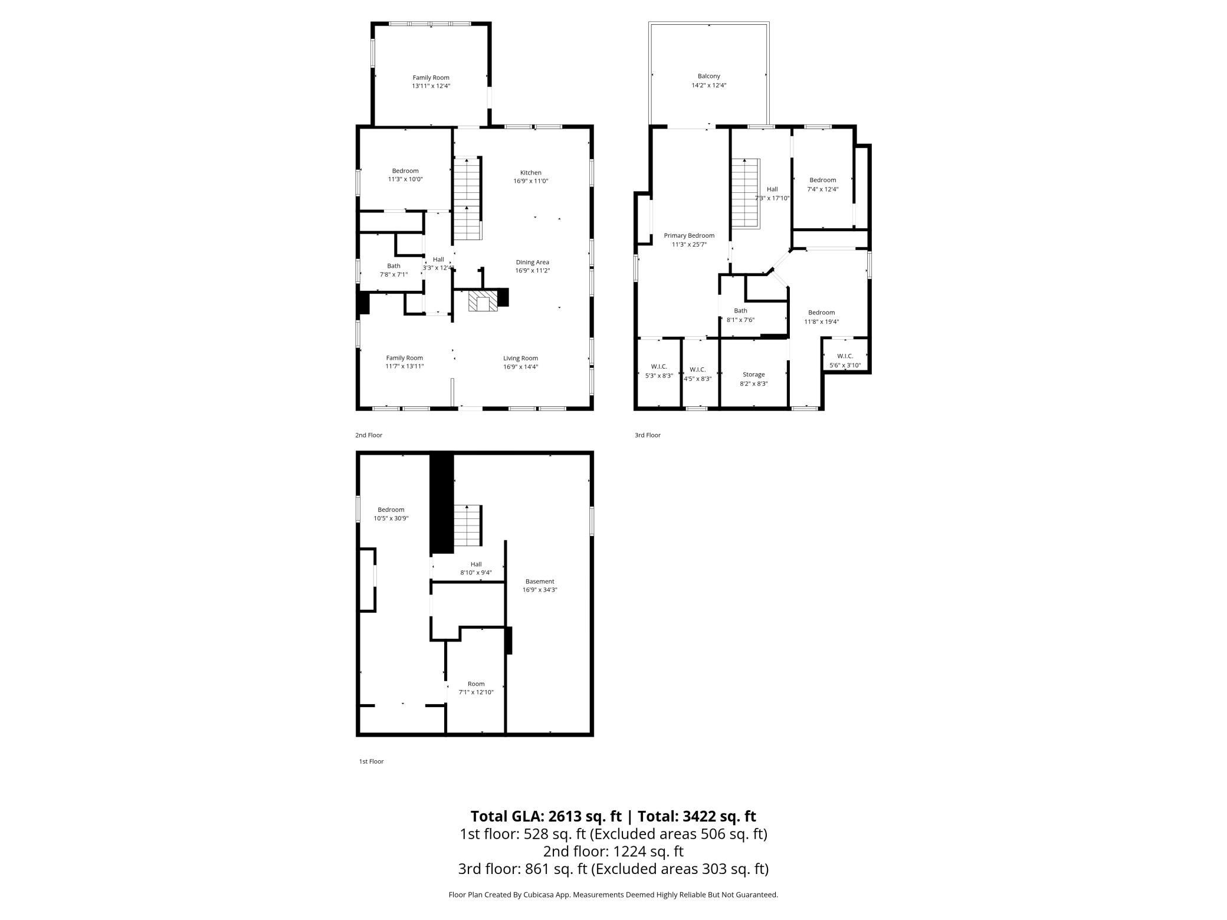
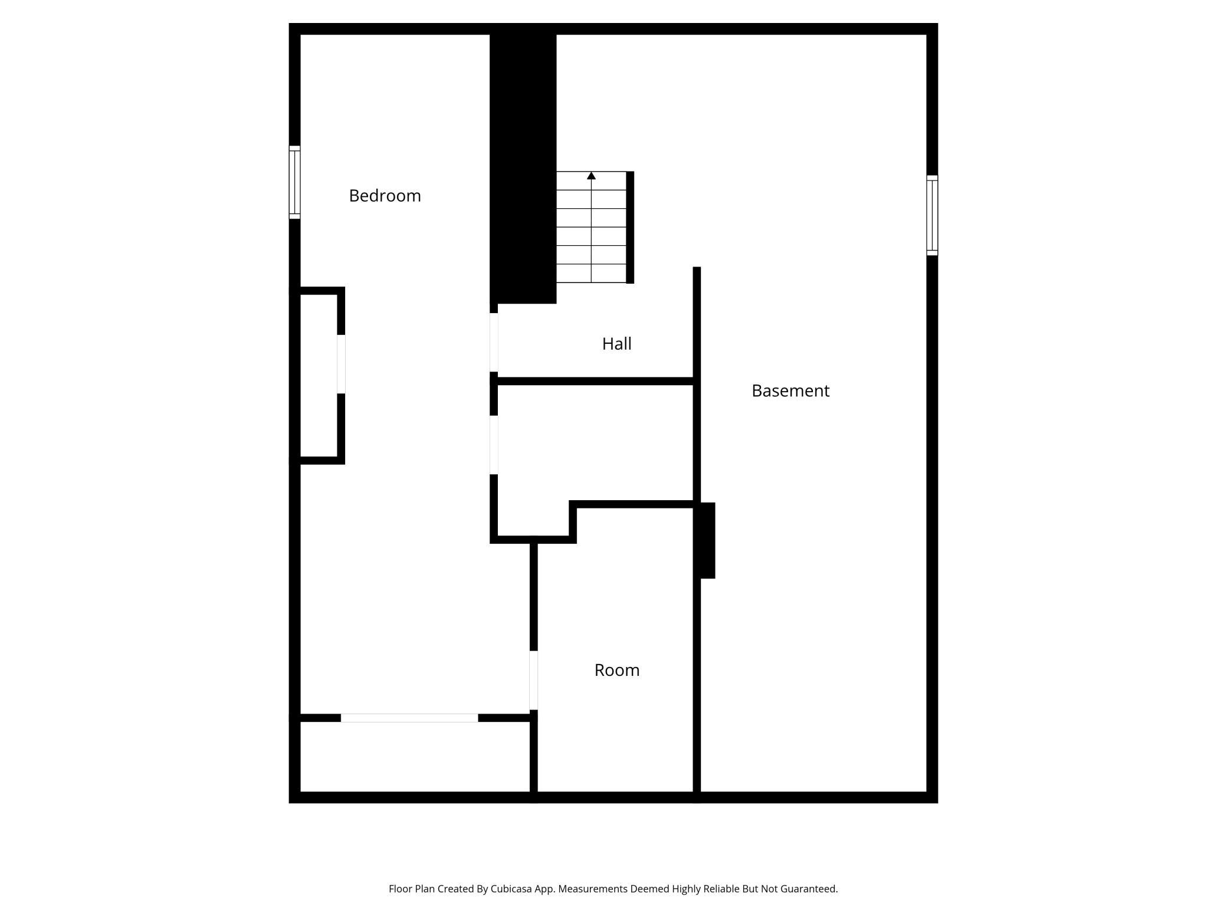
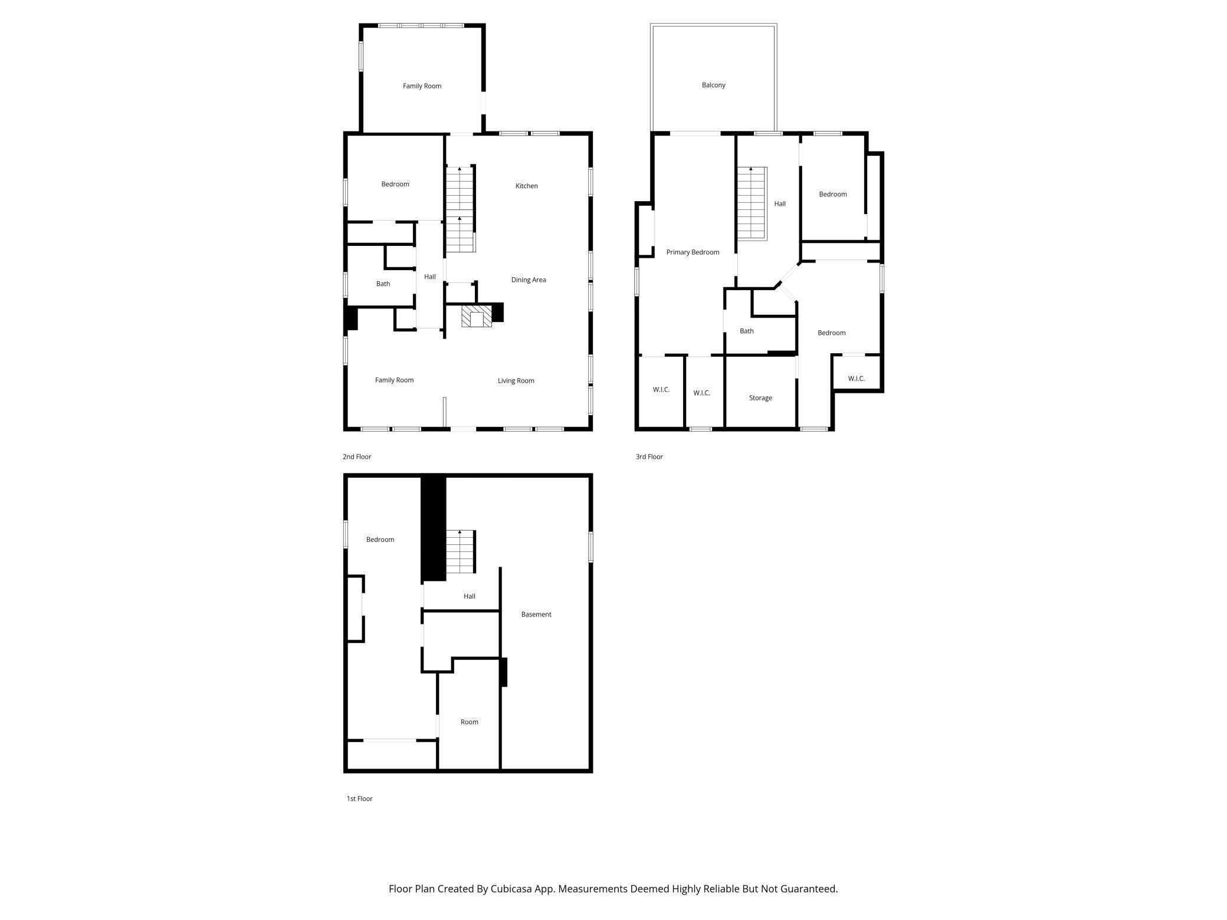
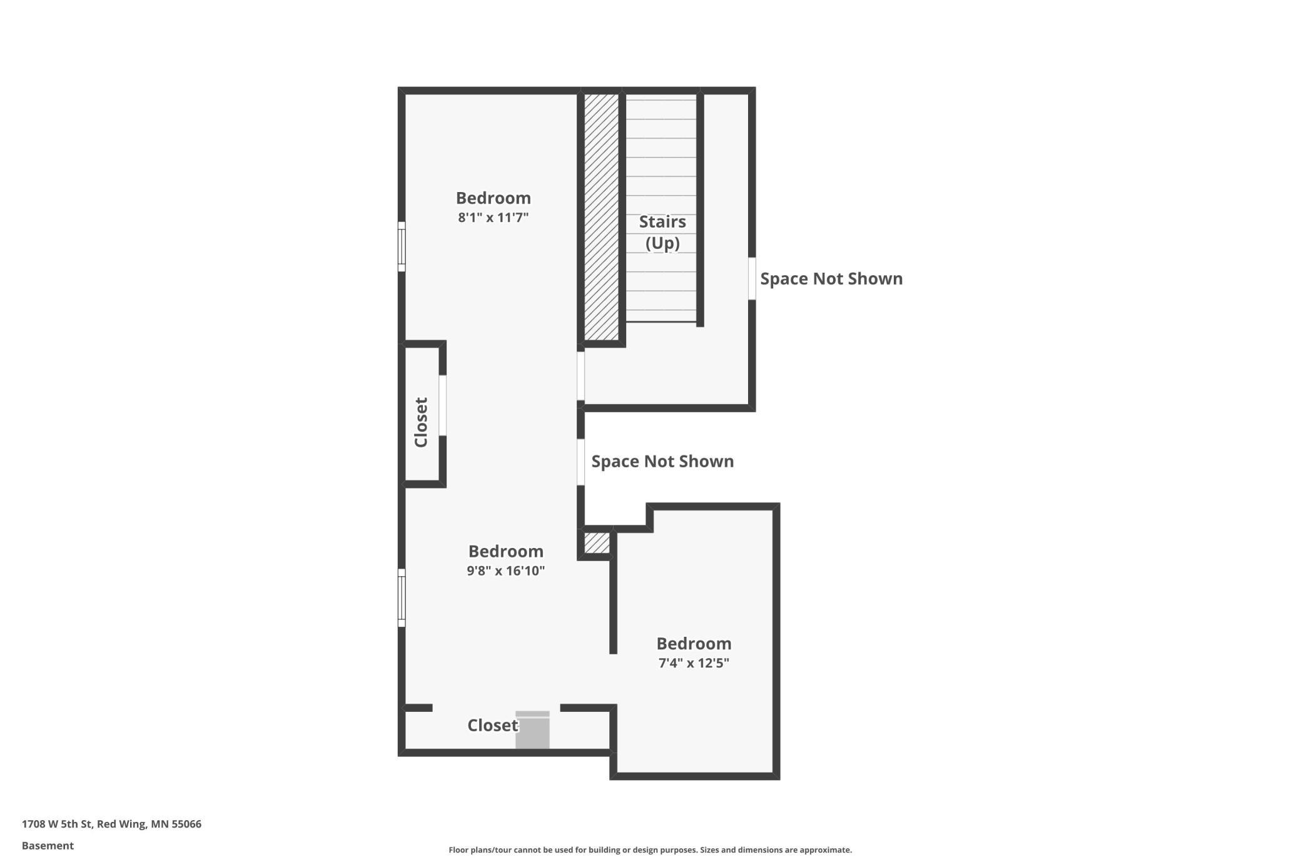
With 5 bedrooms and 2 bathrooms, the layout offers flexibility for how you live. Use the main-level bedroom or back den as a home office, and the lower-level bedroom as guest space, game room, or workout area. Natural woodwork, open living spaces, and thoughtful flow make the home feel warm and inviting.
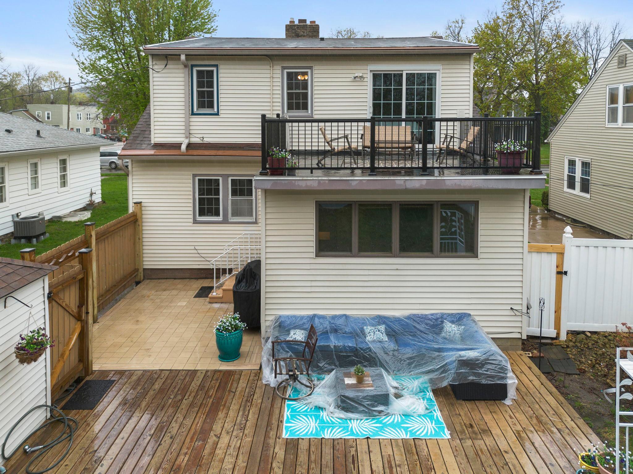
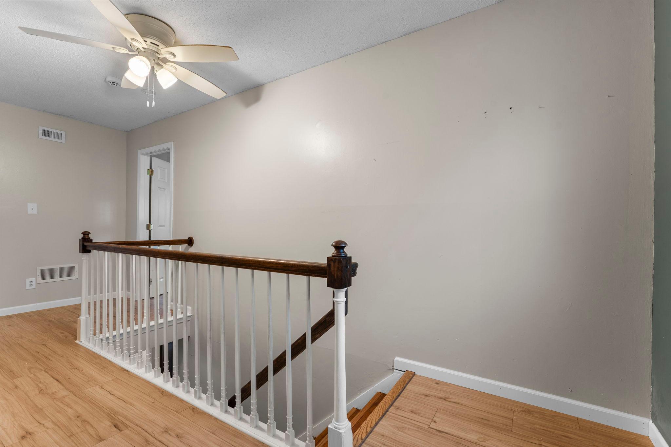
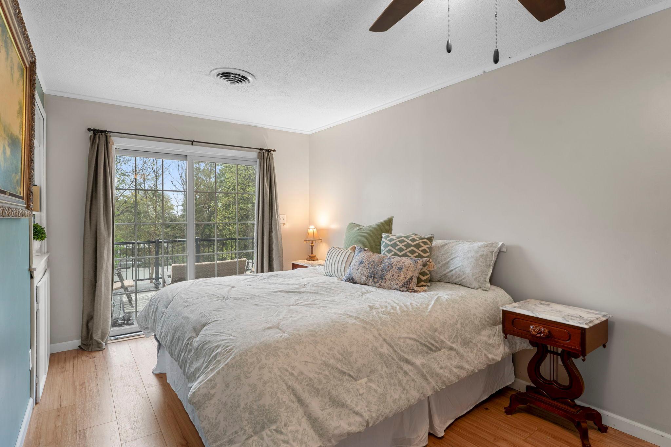
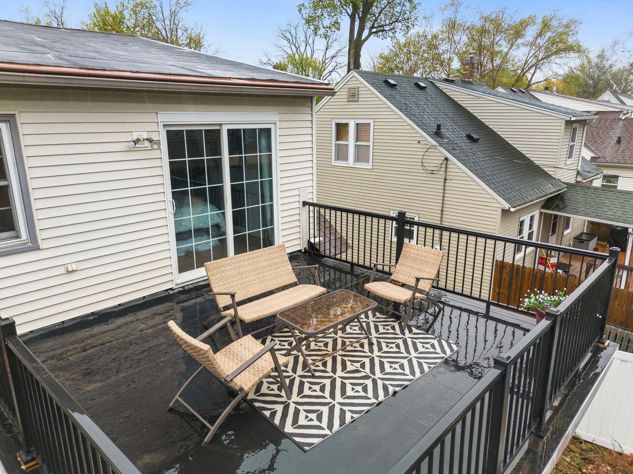
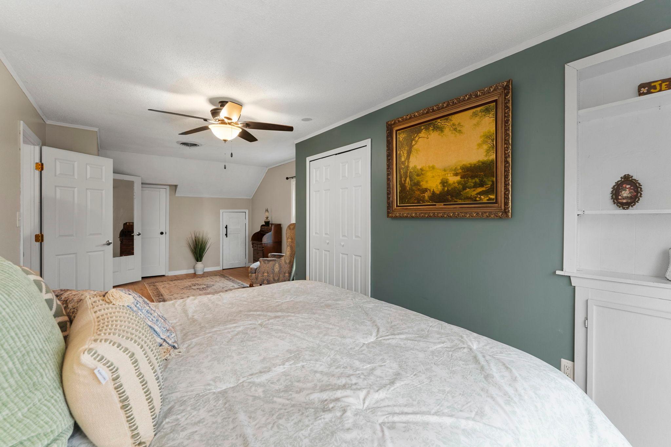
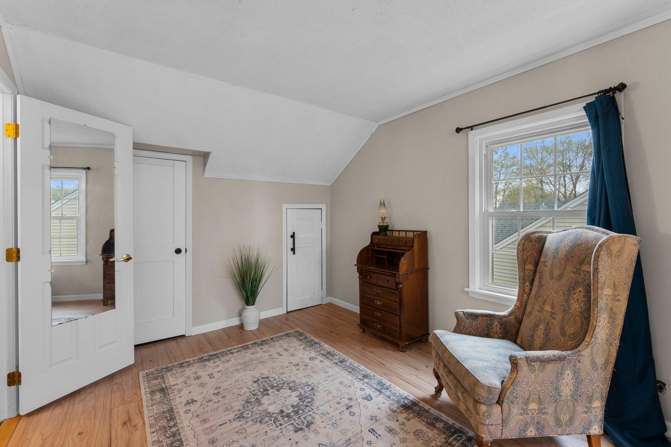
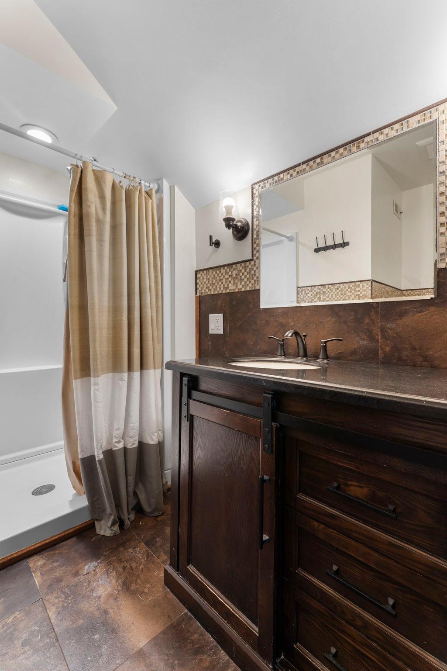
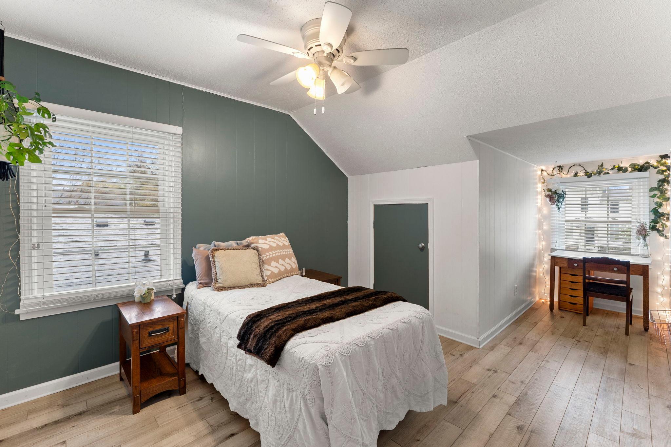
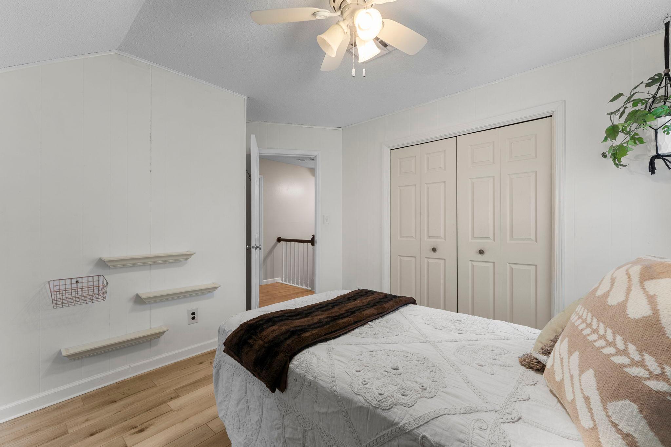
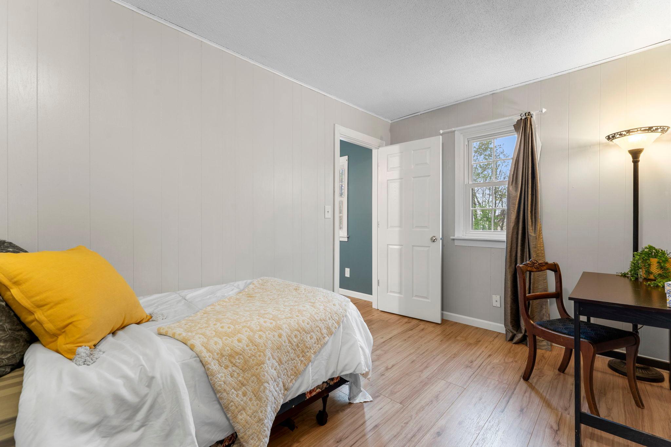
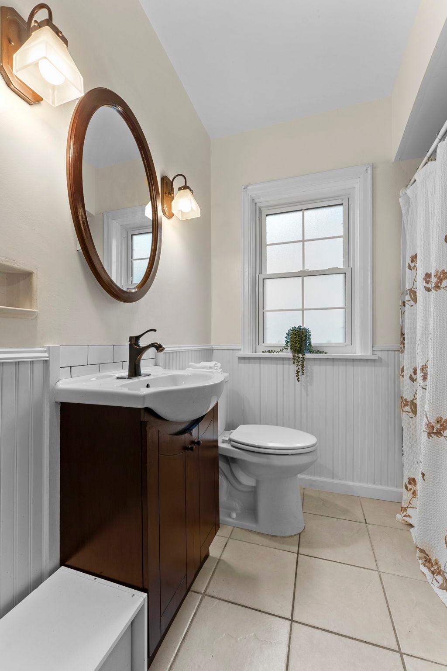
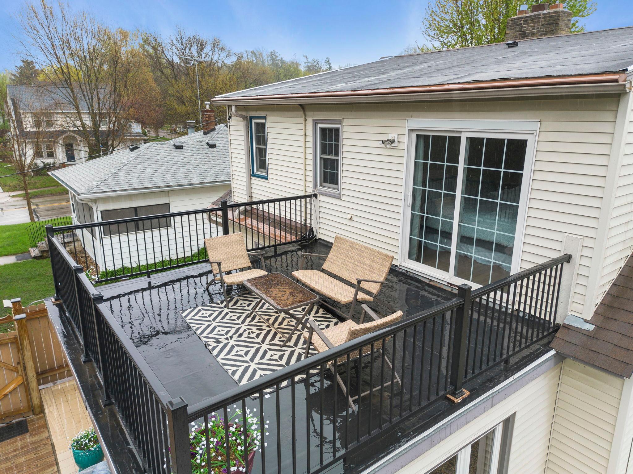
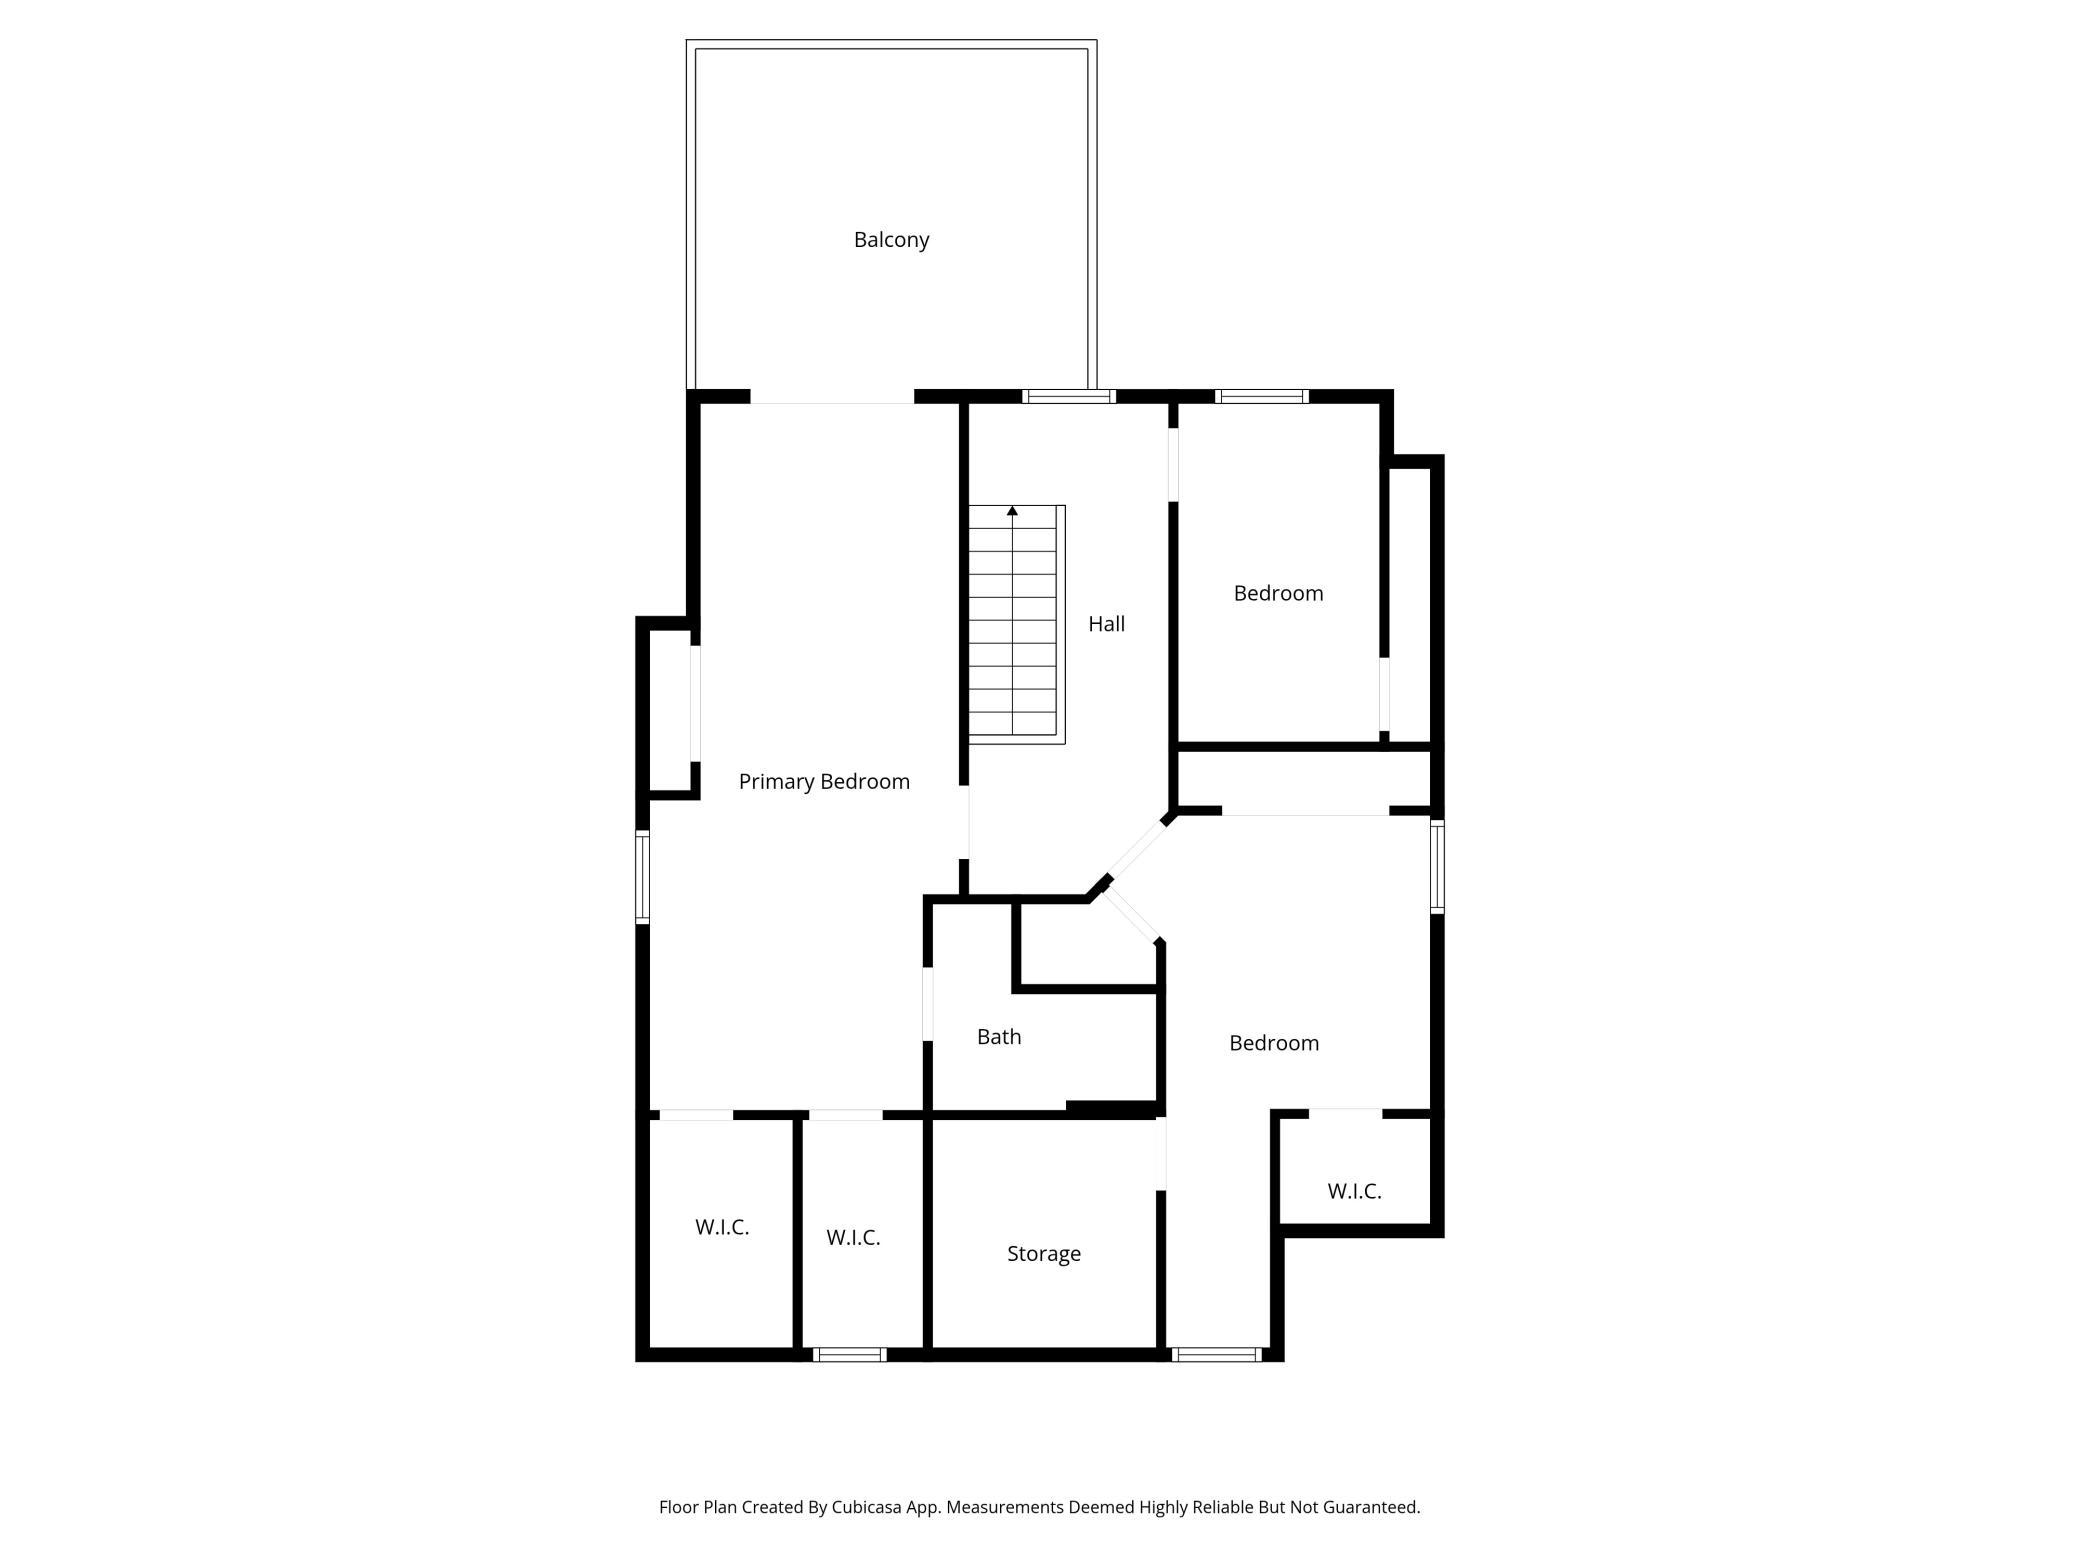
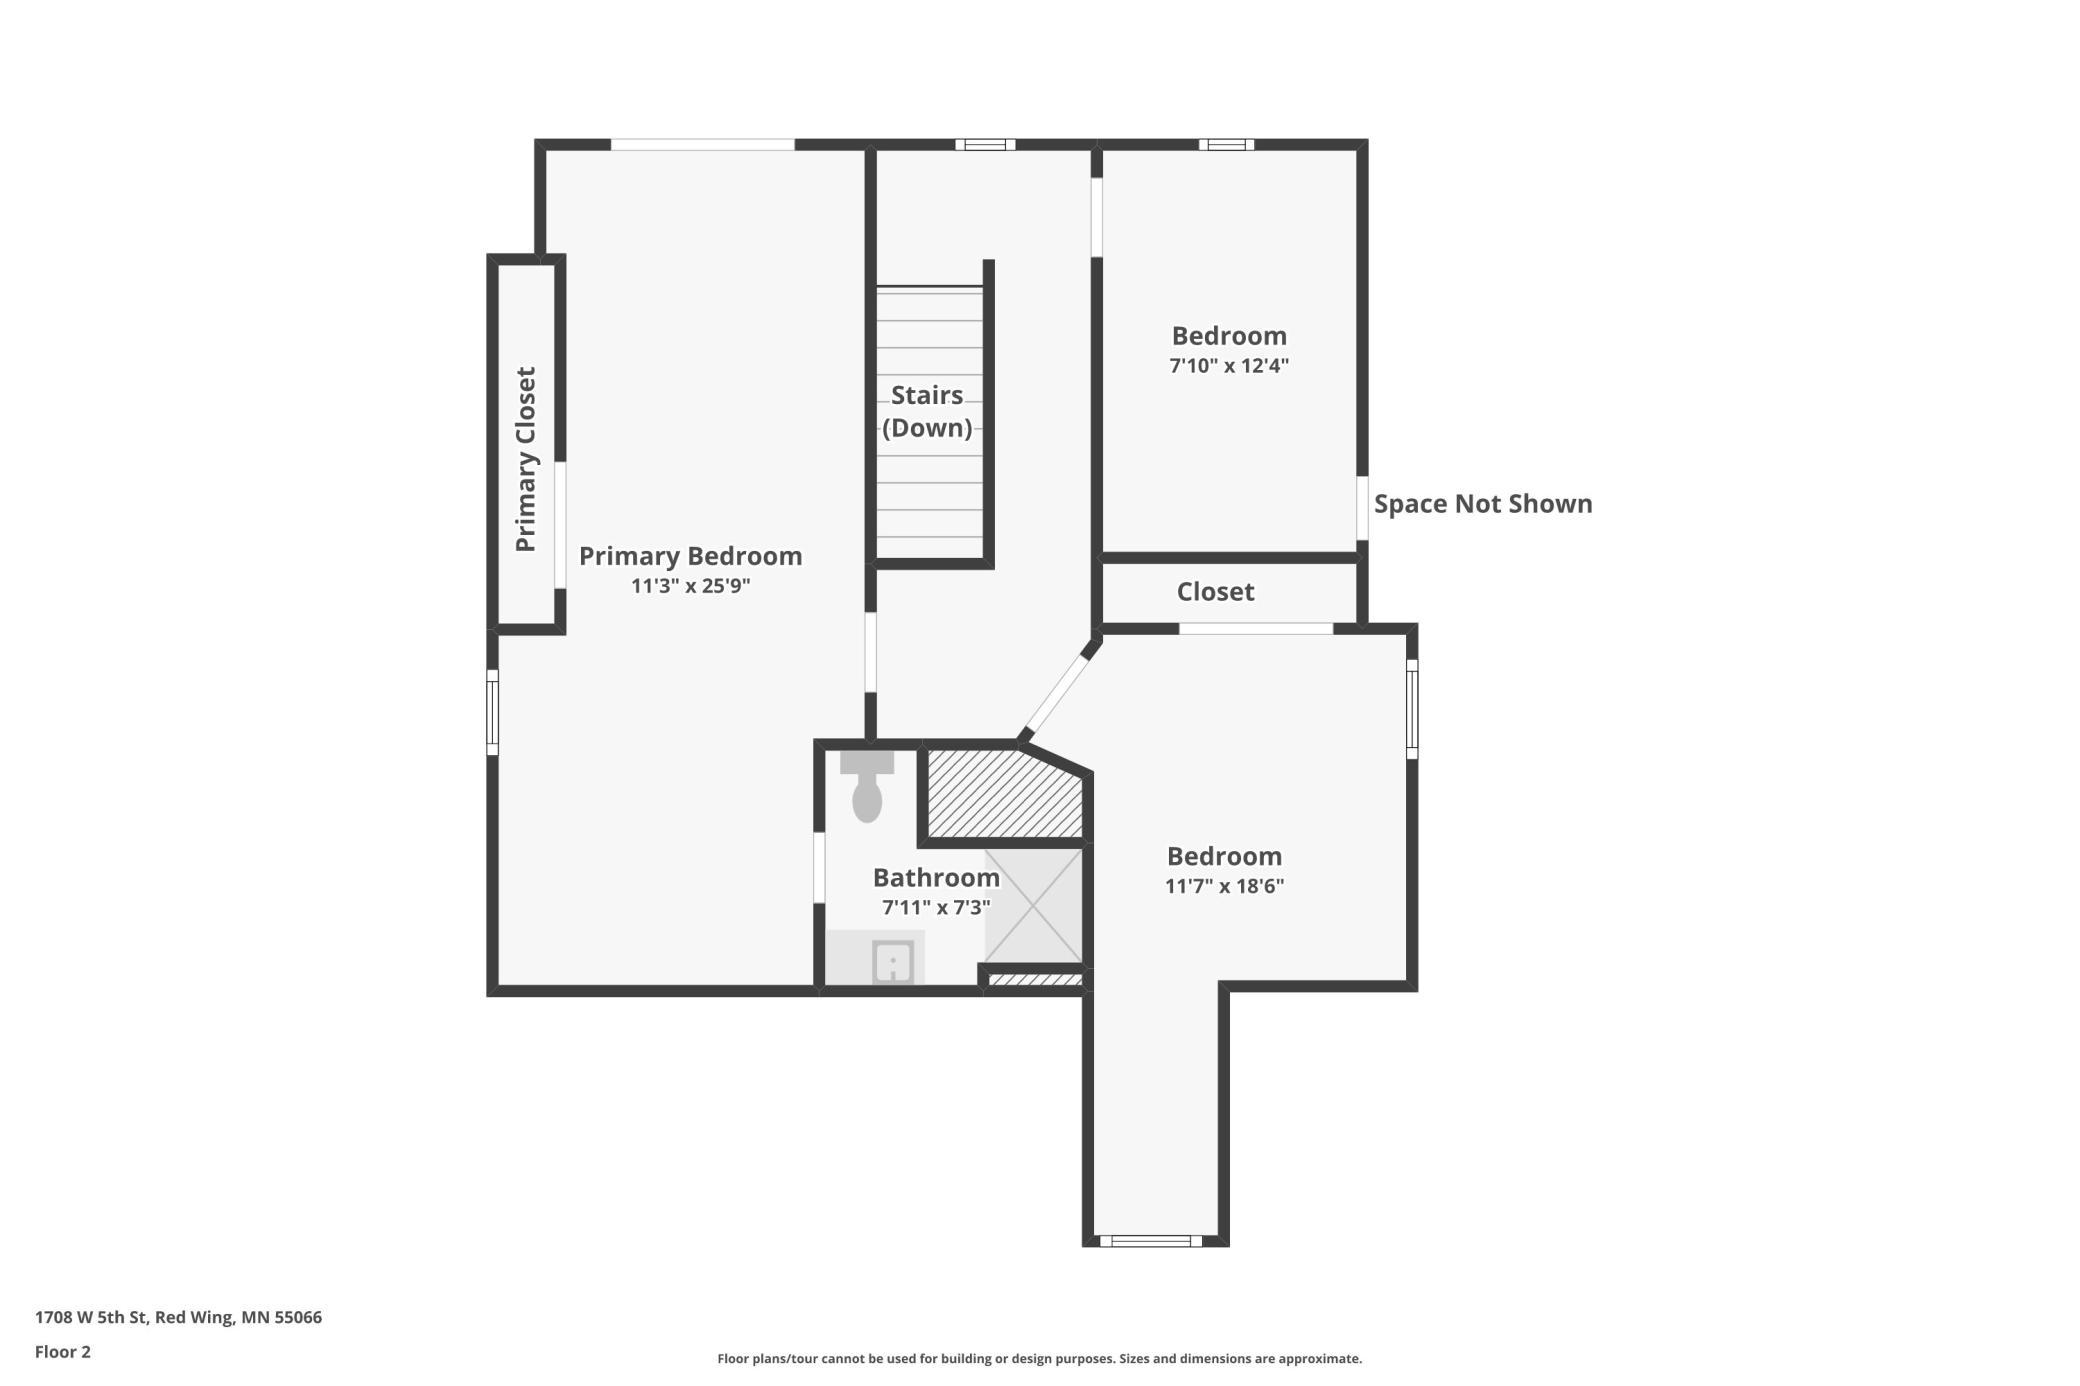
Upstairs, the spacious primary suite features a private 3/4 bath, walk-in closet, and sitting balcony off the bedroom. Two additional bedrooms complete the upper level.
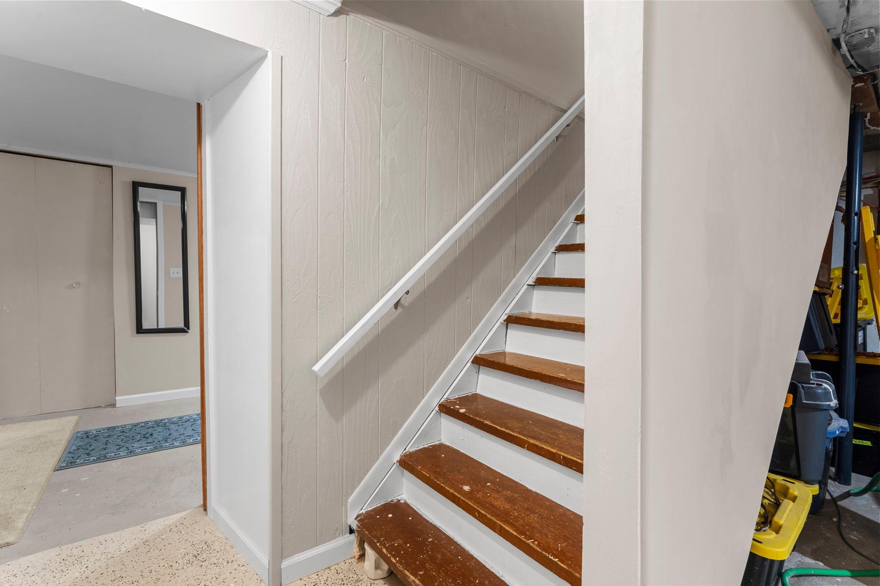
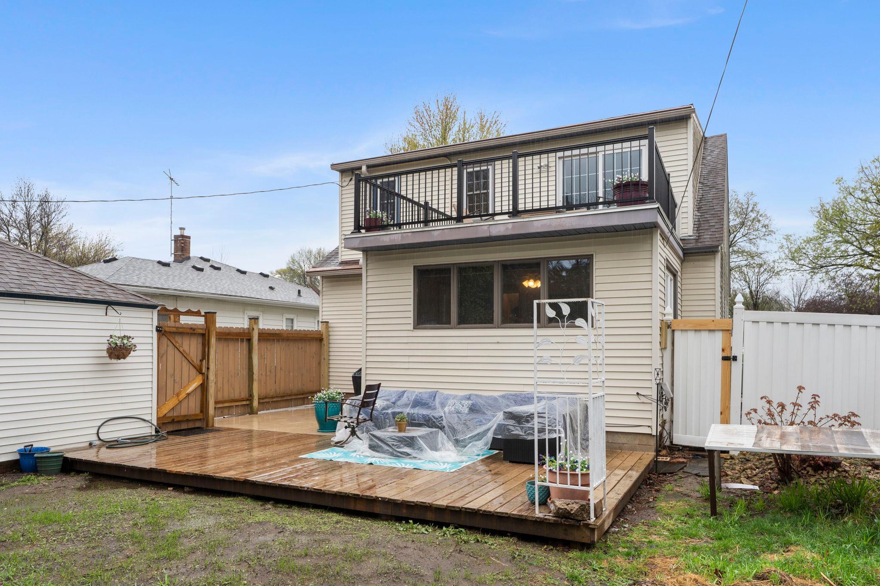
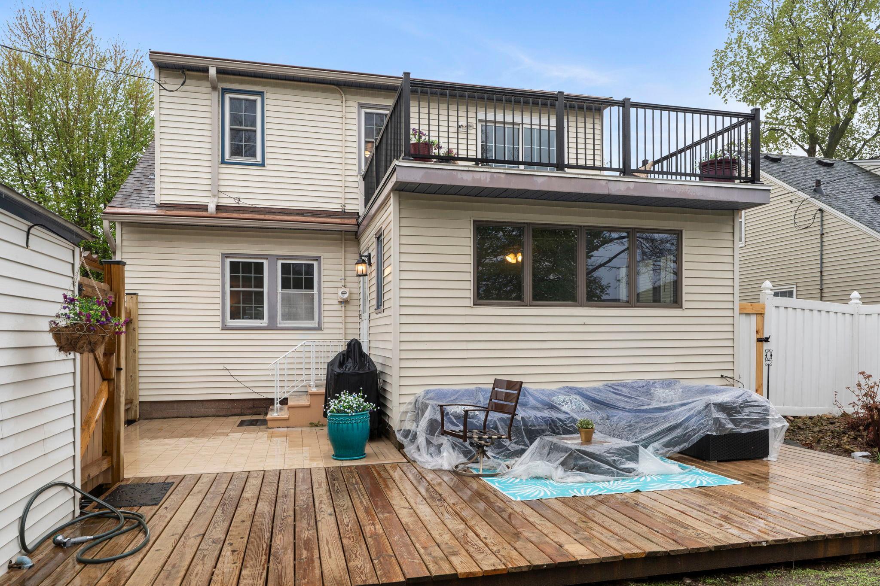
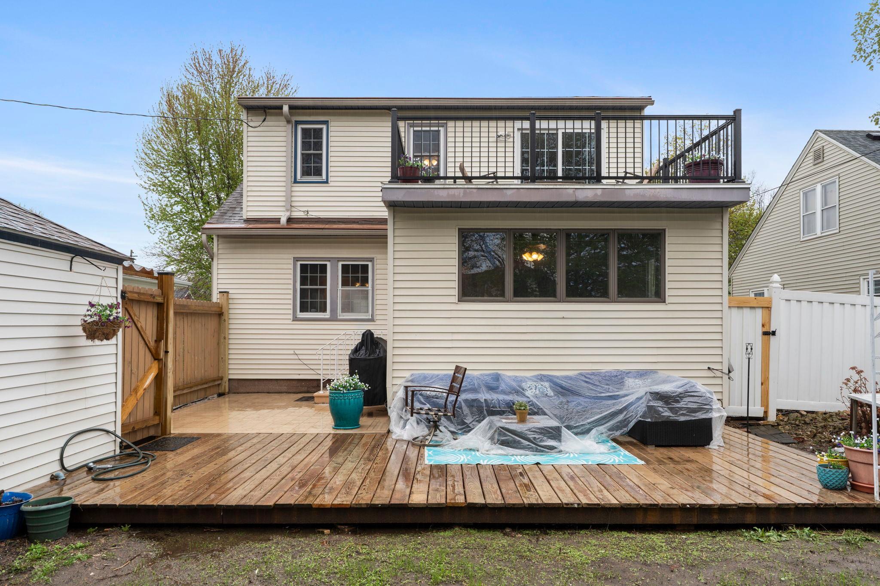
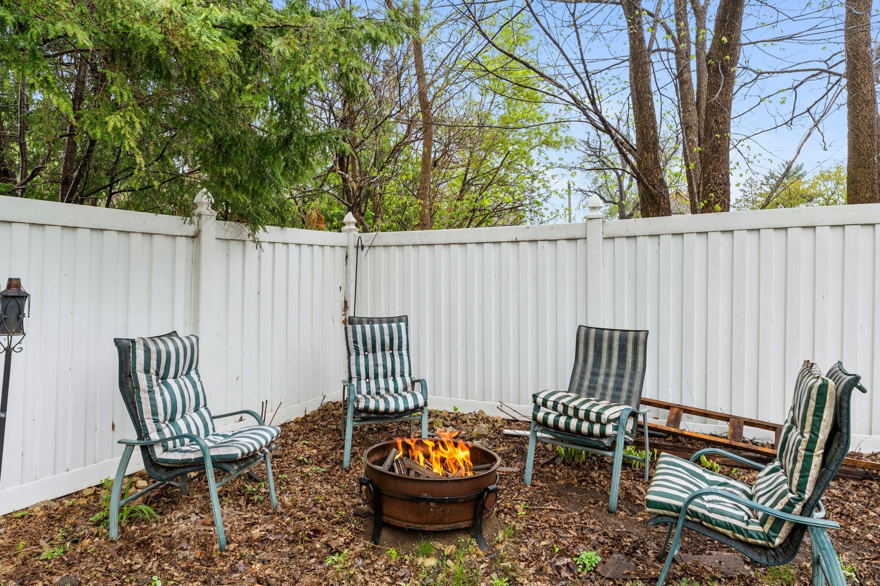
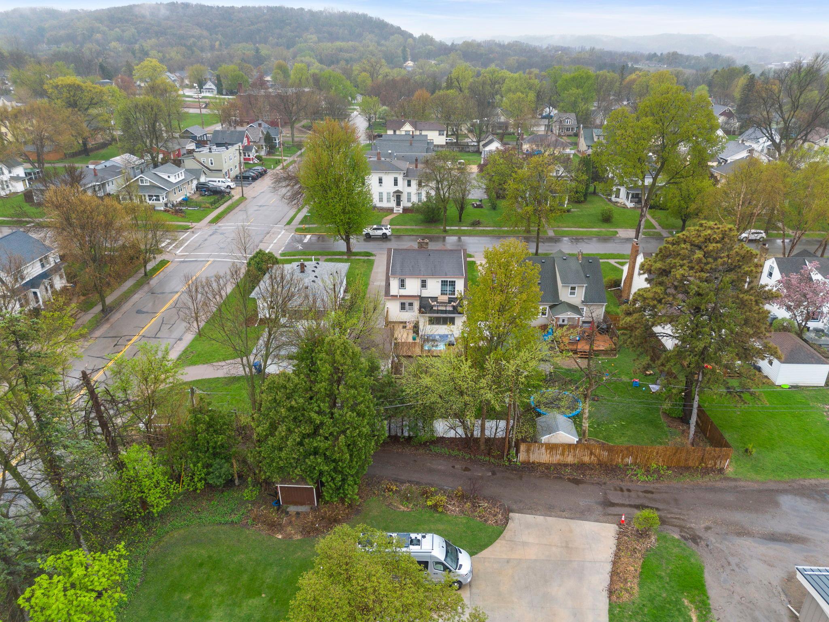
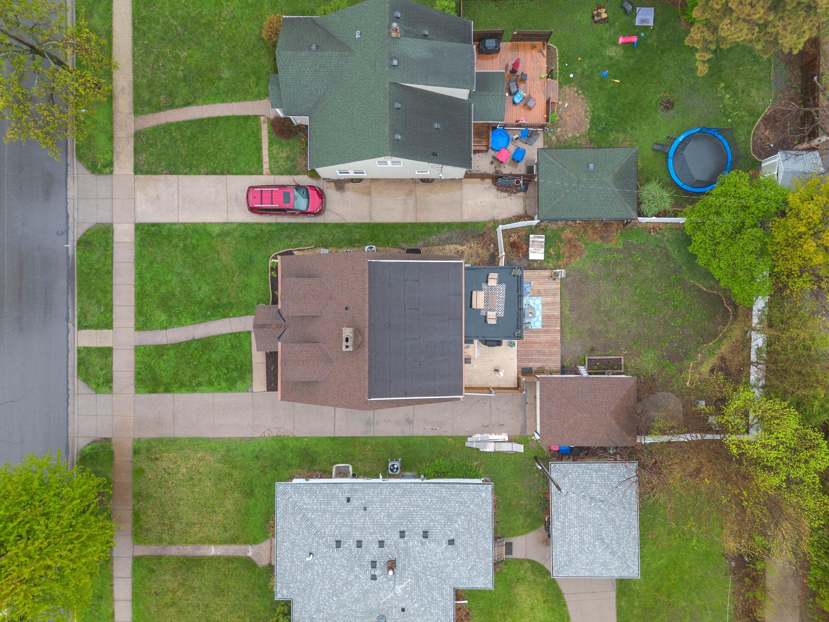
Enjoy multiple outdoor spaces including a fenced backyard, updated grilling patio, back deck, and bonfire pit. Main-level laundry hookups, a lower laundry room, and plenty of storage make this home as practical as it is charming.

5
beds

2
baths

2,613 Sq.Ft. LIVING AREA

7,405.2 Sq.Ft. lot

Features & Amenities

Interior

  • total bedrooms5
  • Total bathrooms2
  • full bathrooms2
  • Laundry room Lower Level, Main Level
  • Fireplace Family Room
  • APPLIANCES Dishwasher, Dryer, Range, Refrigerator, Washer

Area & Lot

  • Status Sold
  • Date Sold July 7, 2026
  • Living Area2,613 Sq.Ft.
  • Total Area3,422 Sq.Ft.
  • Lot Area7,405.2 Sq.Ft.
  • MLS® ID7061946
  • TypeResidential
  • YEAR BUILT1942
  • School DistrictRed Wing

Exterior

  • STORIES2
  • Garage Space1.0
  • water SourceCity Water/Connected
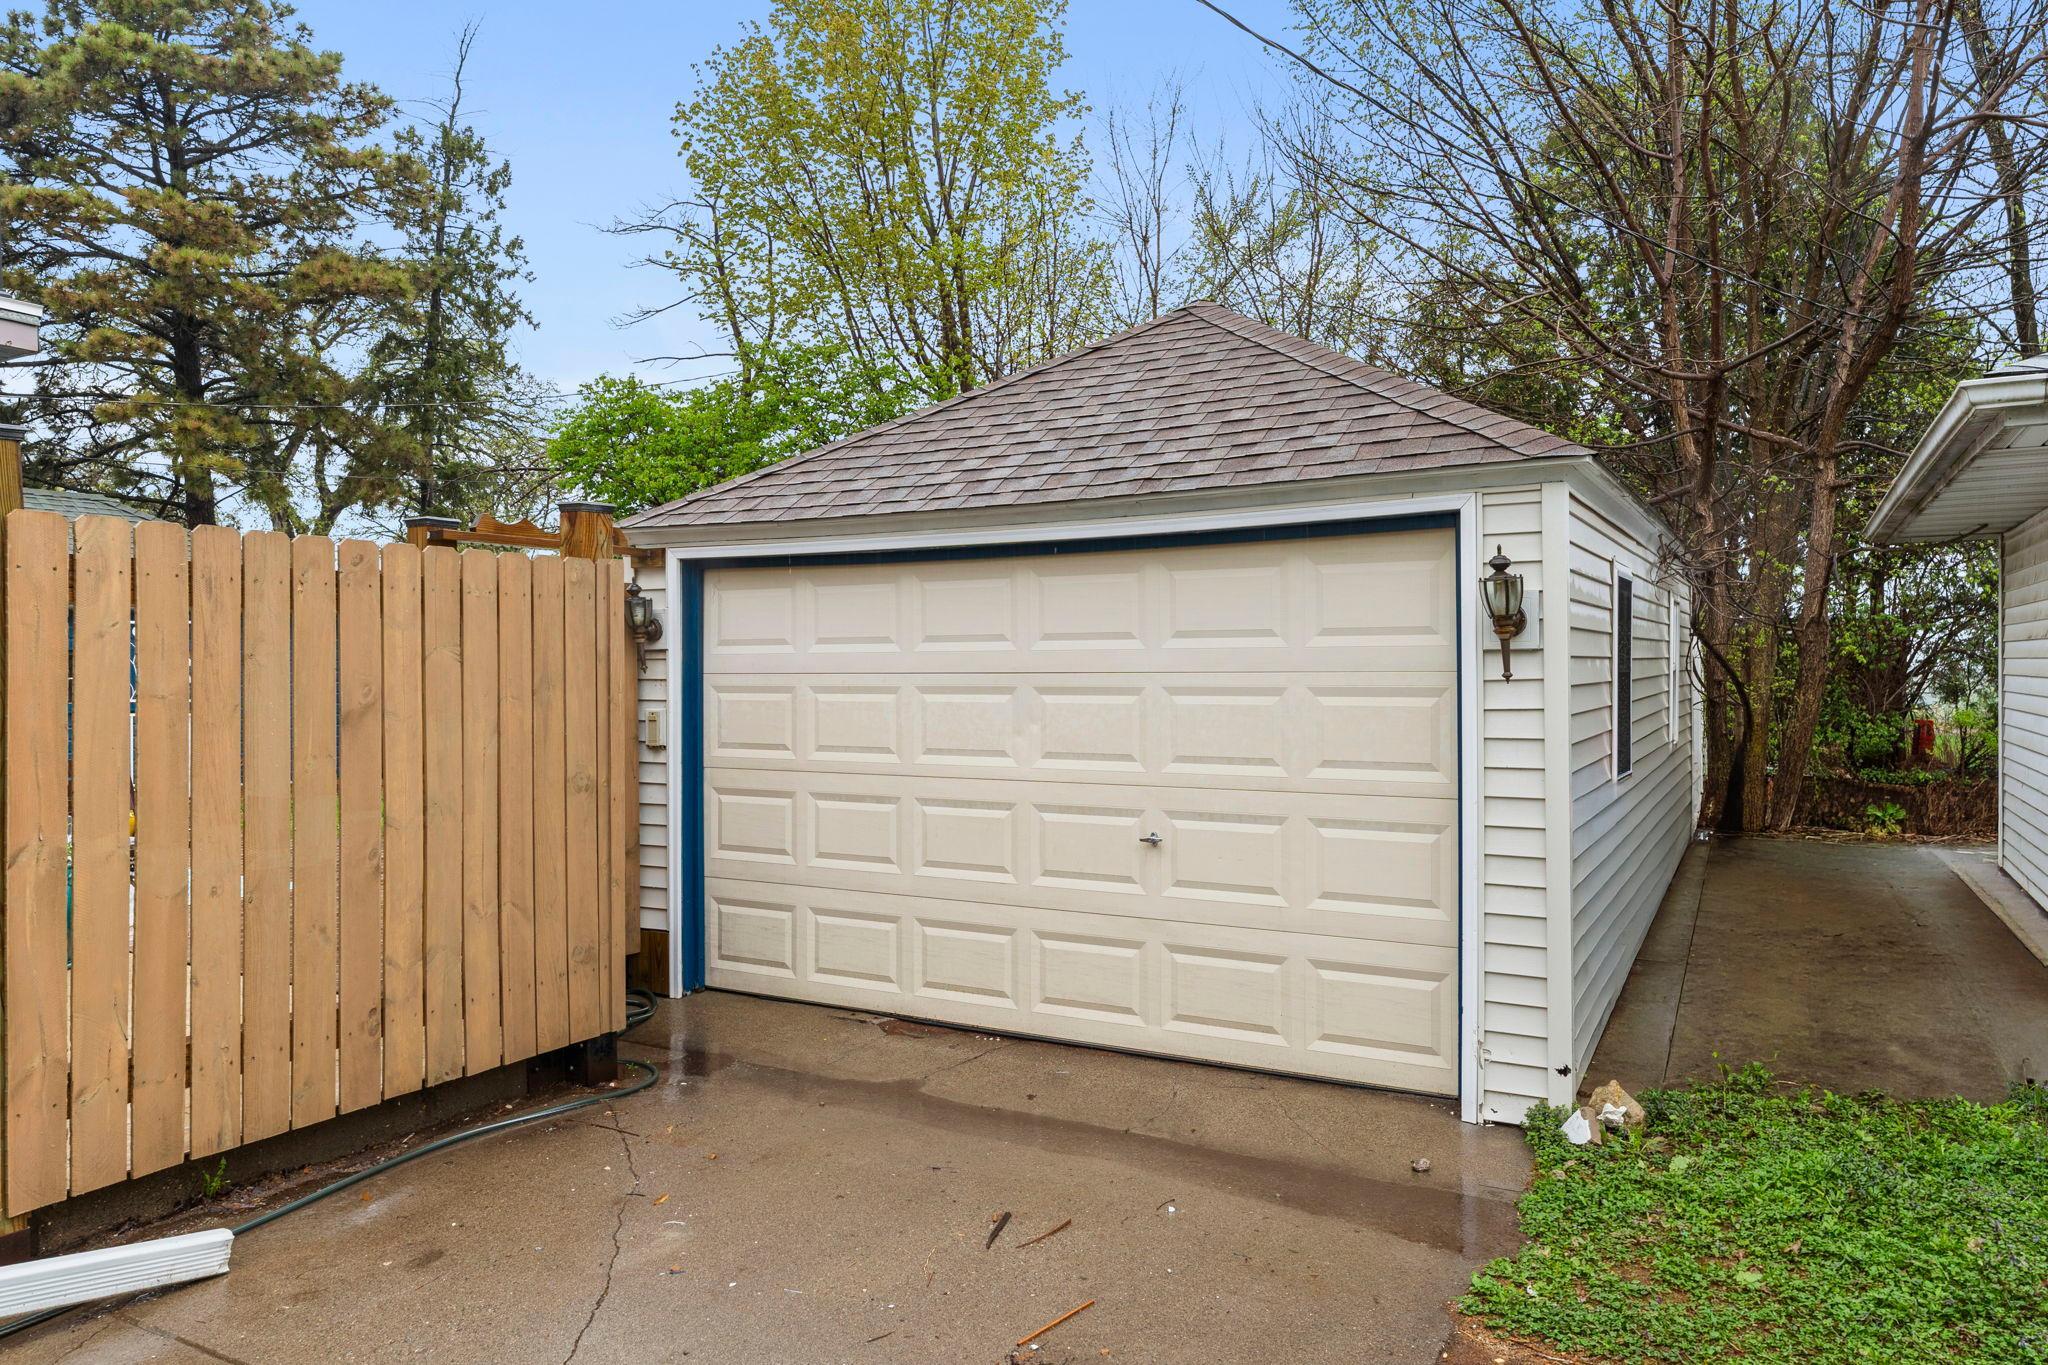
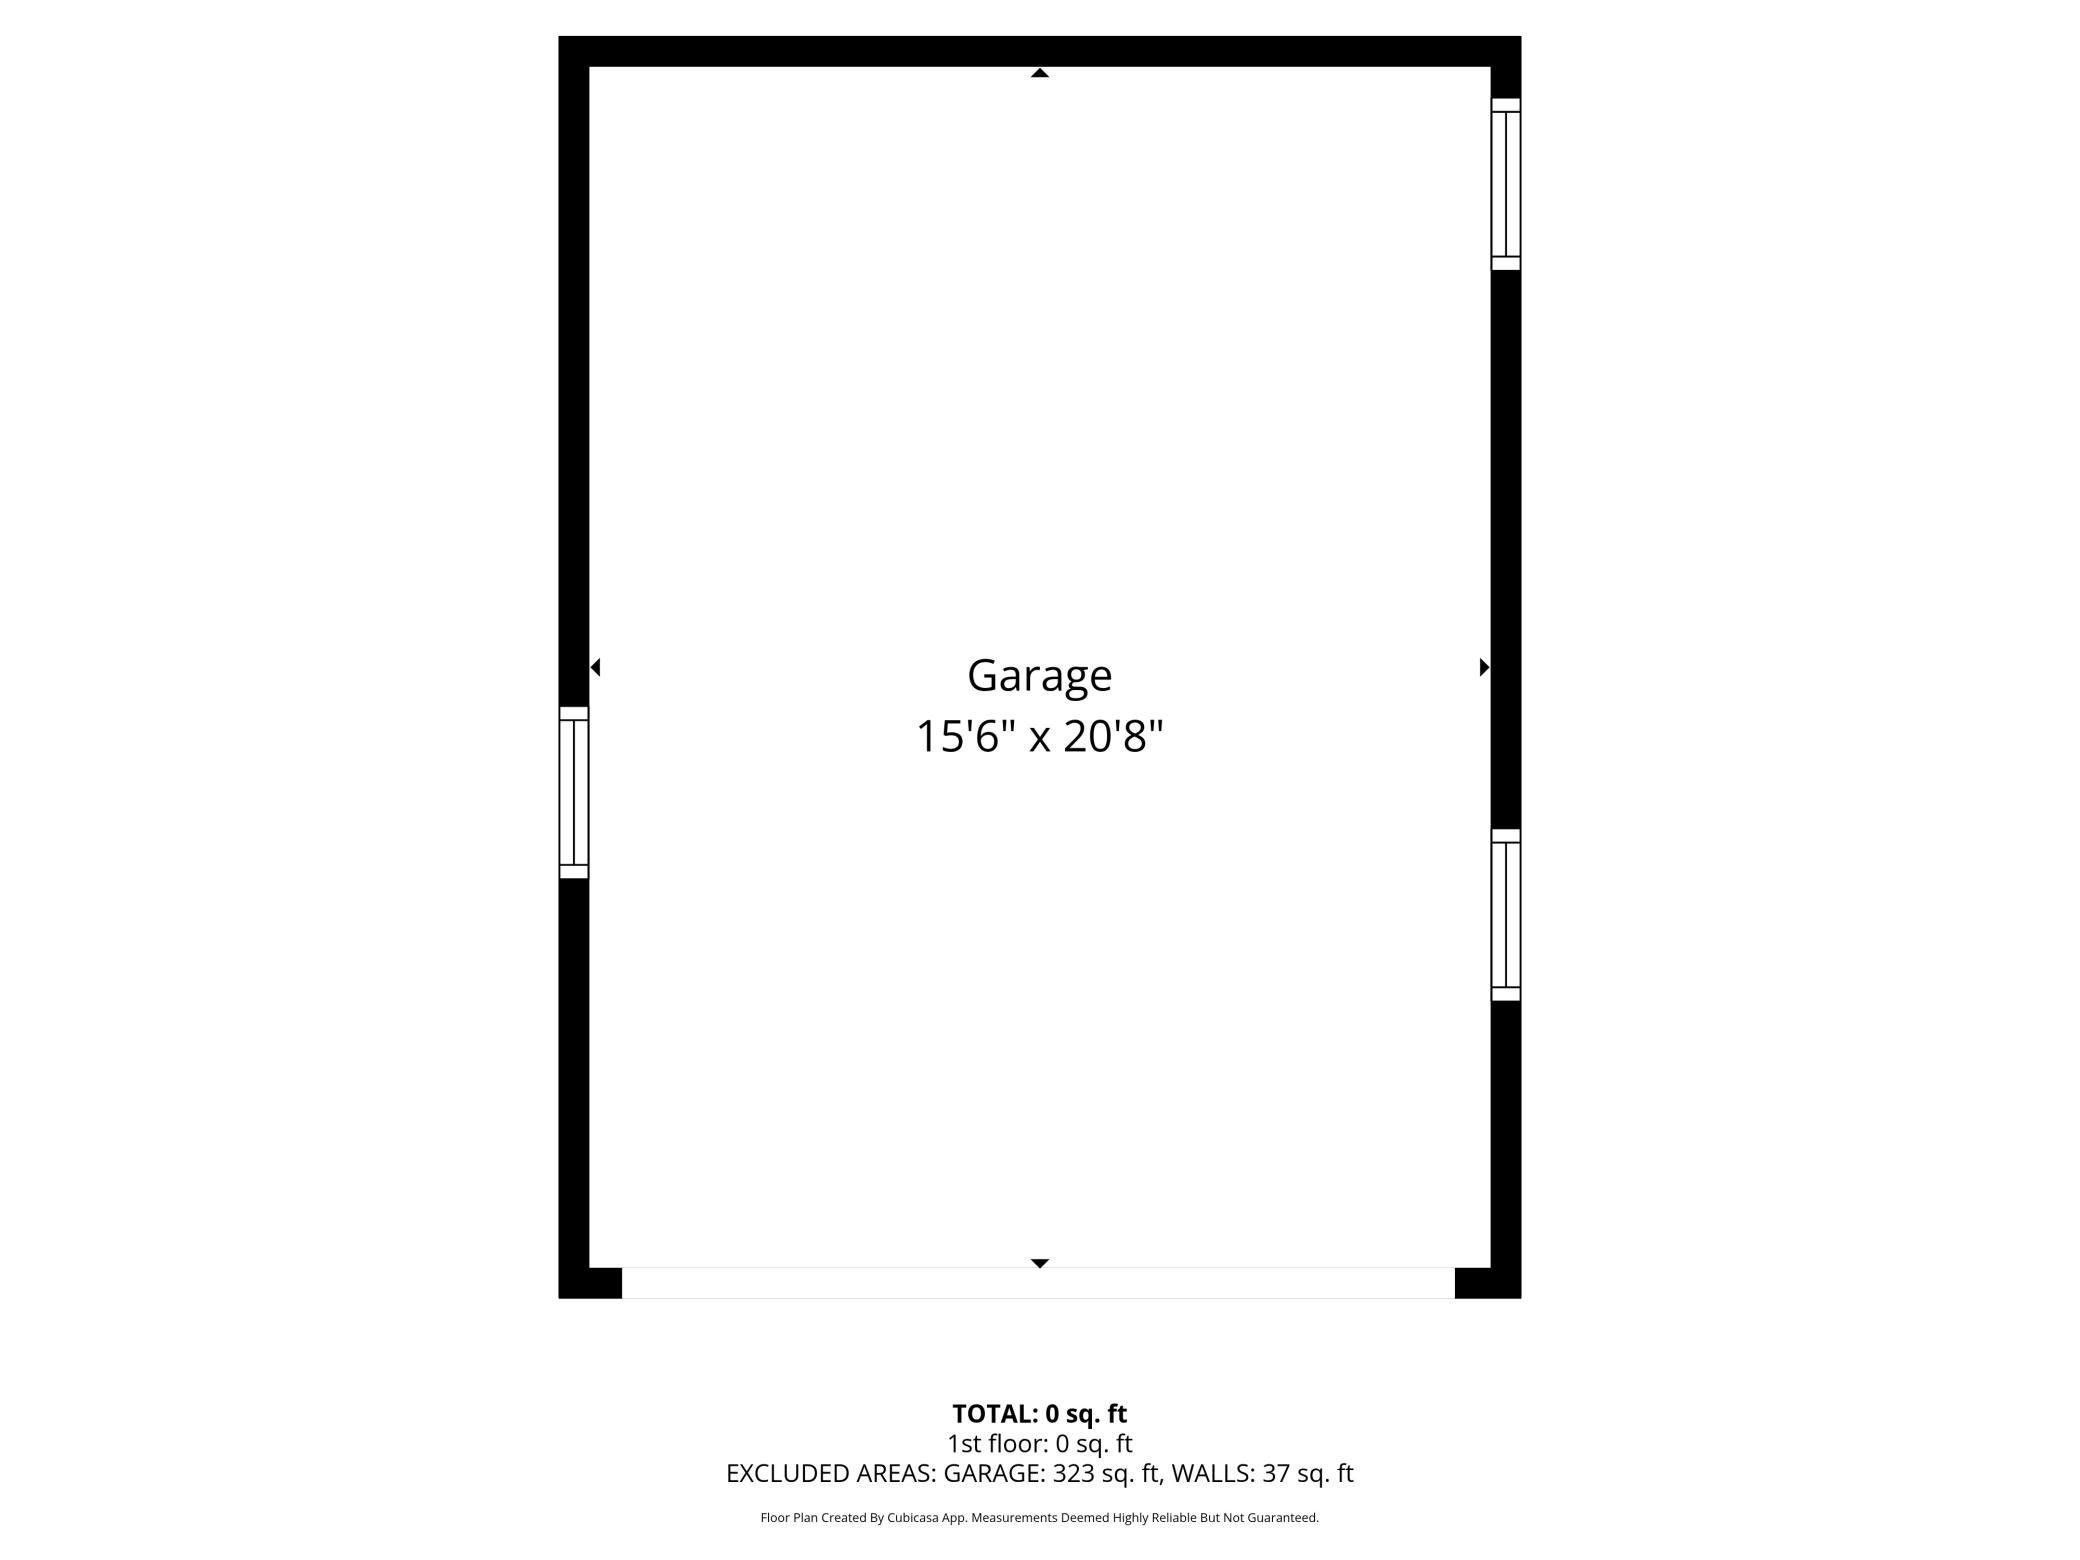
  • parkingDetached Garage
  • HEAT TYPEForced Air
  • AIR CONDITIONINGCentral Air
  • sewerCity Sewer/Connected
  • Disability FeaturesNone

Financial

  • Sales Price$339,900
  • Real Estate Tax $3,314/yr
View Virtual Tour

Work With Us

Work with GJG Commercial to unlock smart real estate strategies. We specialize in multi-family, industrial, and leasing solutions that drive long-term value and sustainable growth.

Follow Me on Instagram