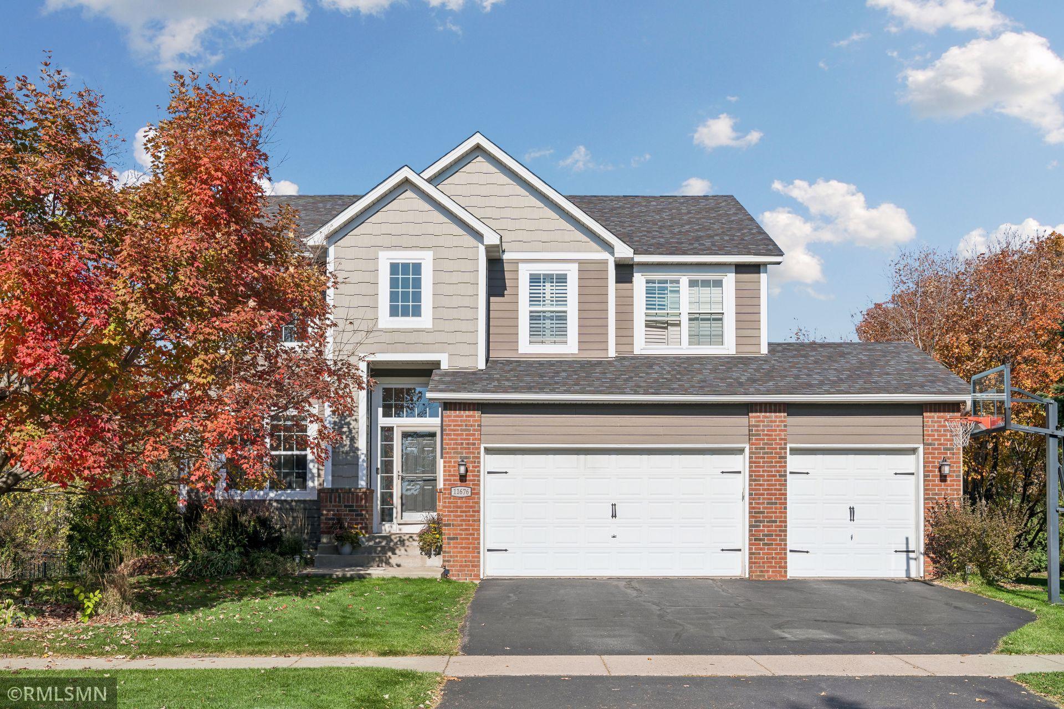
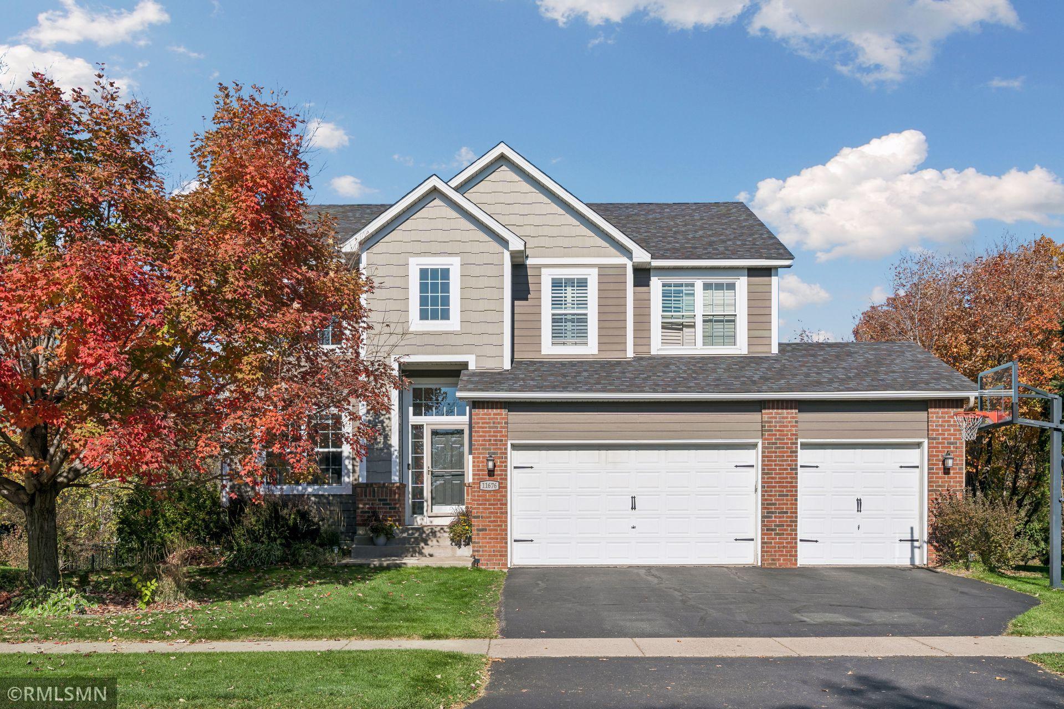
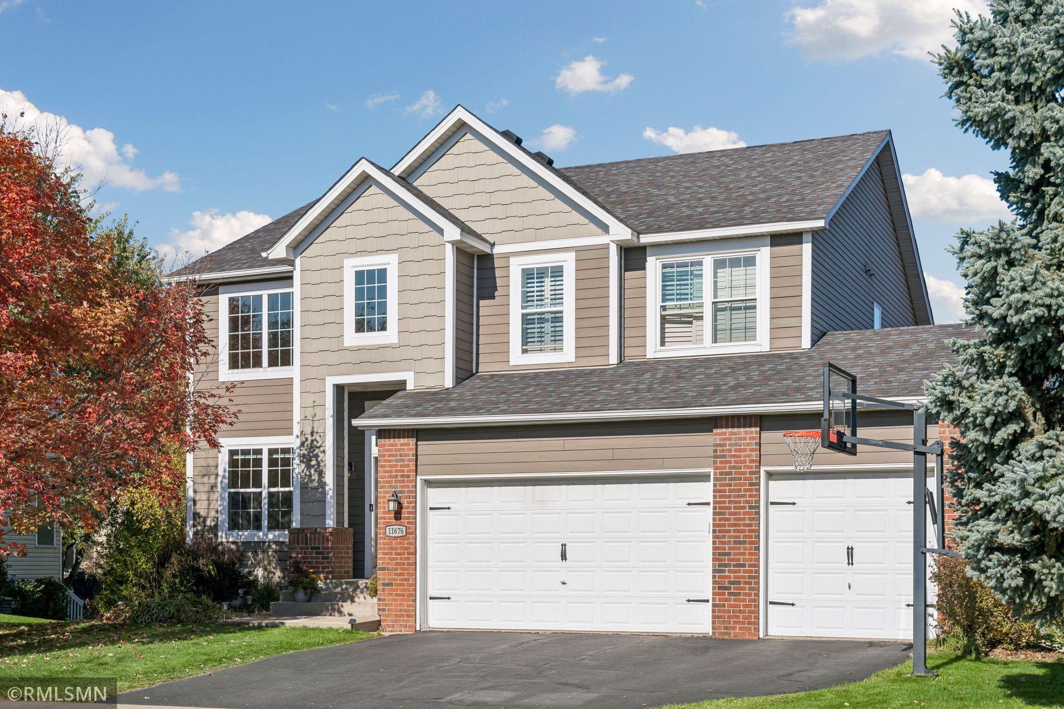
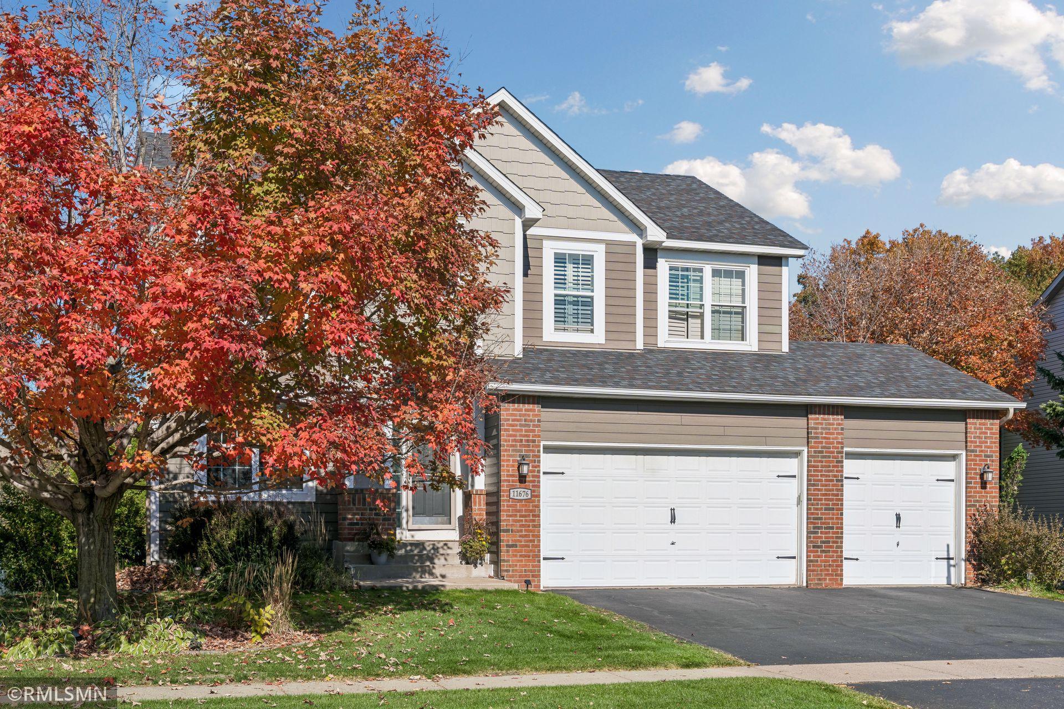
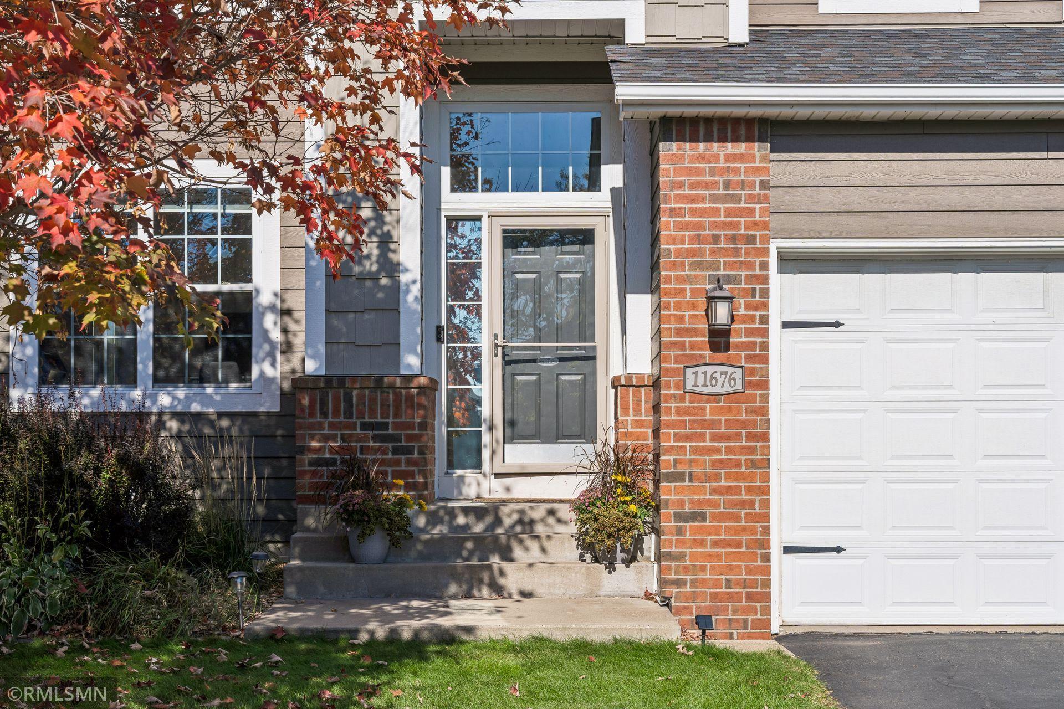
Property photo 1
Property photo 2
Property photo 3
Property photo 4
Property photo 5
5 Beds
4 Baths
3,028 sqft

$585,000

11676 Arnold Palmer Drive, Blaine MN, 55449

Price per sqft$193.20
Built in2001
Property size3,028 sqft
Property typeResidential
Courtesy of Rich's Realty, Inc., Daniel Laughlin Listing Contact:

Overview

Active

Listed Oct 23, 2026

Updated 7h ago

Nestled in Blaine’s prestigious TPC golf course community, this impressive two-story residence blends refined executive design with tailored modern updates, offering over 3,000 finished square feet created for both everyday comfort and large-scale hosting. Soaring two-story vaulted ceilings, crisp white woodwork, and custom open railings frame a sunlit main level anchored by a chef-inspired kitchen featuring a center island, sleek countertops, refreshed cabinetry, and upgraded appliances. Flowing effortlessly from the kitchen, the main-level living space centers around a cozy gas fireplace, while a dedicated main-floor laundry room and an attached 736 sq. ft. three-car garage add seamless practical luxury. Designed with optimal functionality in mind, the upper level houses four generous bedrooms—including a private primary suite complete with an ensuite bath and walk-in closet—alongside a fully renovated shared bath. The fully finished lower level expands your entertaining options with daylight/lookout windows, a second brick-anchored fireplace, a fifth bedroom, a full bath, and a versatile amusement space ideal for media or play. Outside, step through to an oversized 12’ x 20’ deck overlooking a fully fenced backyard equipped with an in-ground sprinkler system and a custom built-in firepit. Situated just steps from Palmer Park, top-rated Spring Lake Park schools (ISD 16), scenic trails, and world-class golf, this move-in-ready home delivers an uncompromised lifestyle in an unbeatable location.

$3,892/mo

Est. mortgage payment based on a $585,000 home price.

All estimates are provided by Luxury Presence for informational purposes only. Actual amounts may vary.

Additional information

MLS® ID
7164213

Interior Features

Bedrooms
5
Bathrooms
4
Fireplace
Yes
Cooling
Yes
Heating
Yes
Basement
Yes

Exterior Features

Lot Size
0.29 Acres

Other Property Details

Taxes
$5,795
Tax Frequency
Annually
Association Fee Frequency
Yearly
Garage
Yes
Municipality
Blaine
MLS provider logo

Listings courtesy of Northstar MLS as distributed by MLS GRID

All information deemed reliable but not guaranteed and should be independently verified. All properties are subject to prior sale, change or withdrawal. Neither listing broker(s) nor GJG Commercial Company shall be responsible for any typographical errors, misinformation, misprints and shall be held totally harmless. Properties displayed may be listed or sold by various participants in the MLS.

Based on information submitted to the MLS GRID as of 10:14 AM UTC on 10/24/2026. All data is obtained from various sources and may not have been verified by broker or MLS GRID. Supplied Open House Information is subject to change without notice. All information should be independently reviewed and verified for accuracy. Properties may or may not be listed by the office/agent presenting the information.

©2026 Northstar MLS . All rights reserved.

DMCA Notice

Powered by Luxury Presence